For the whole project
INTRODUCTION
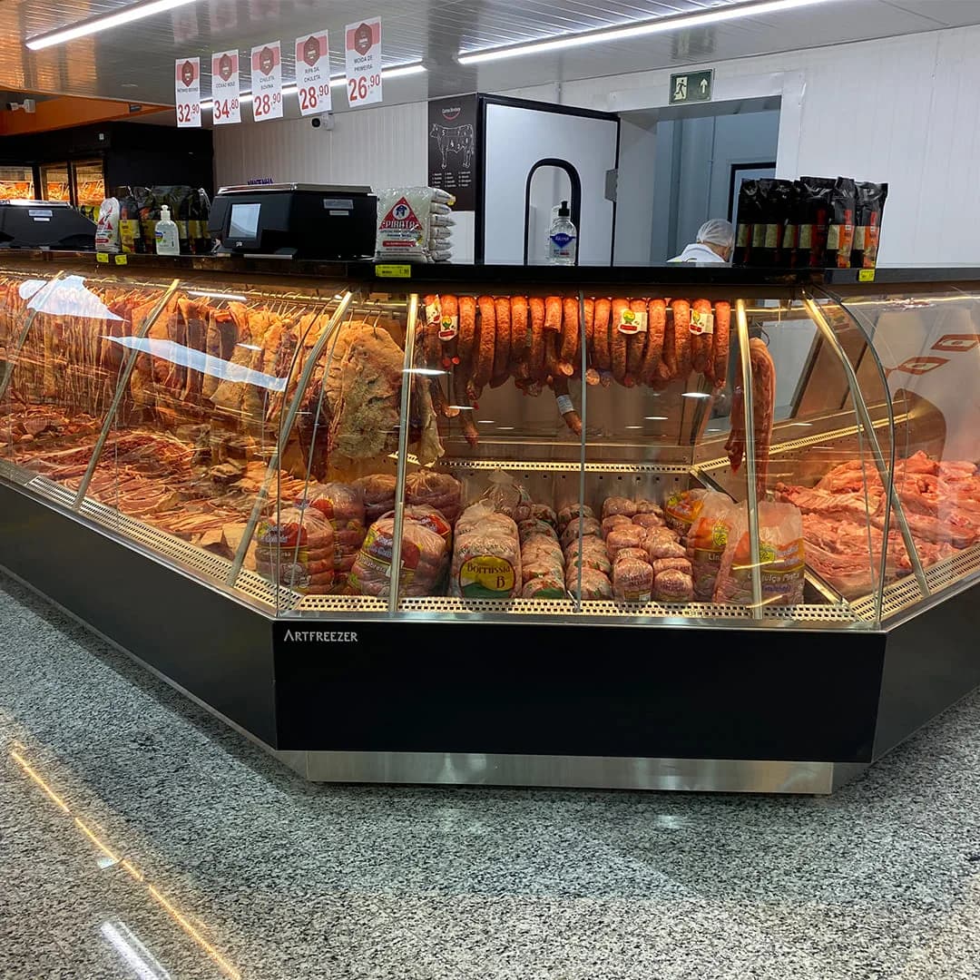
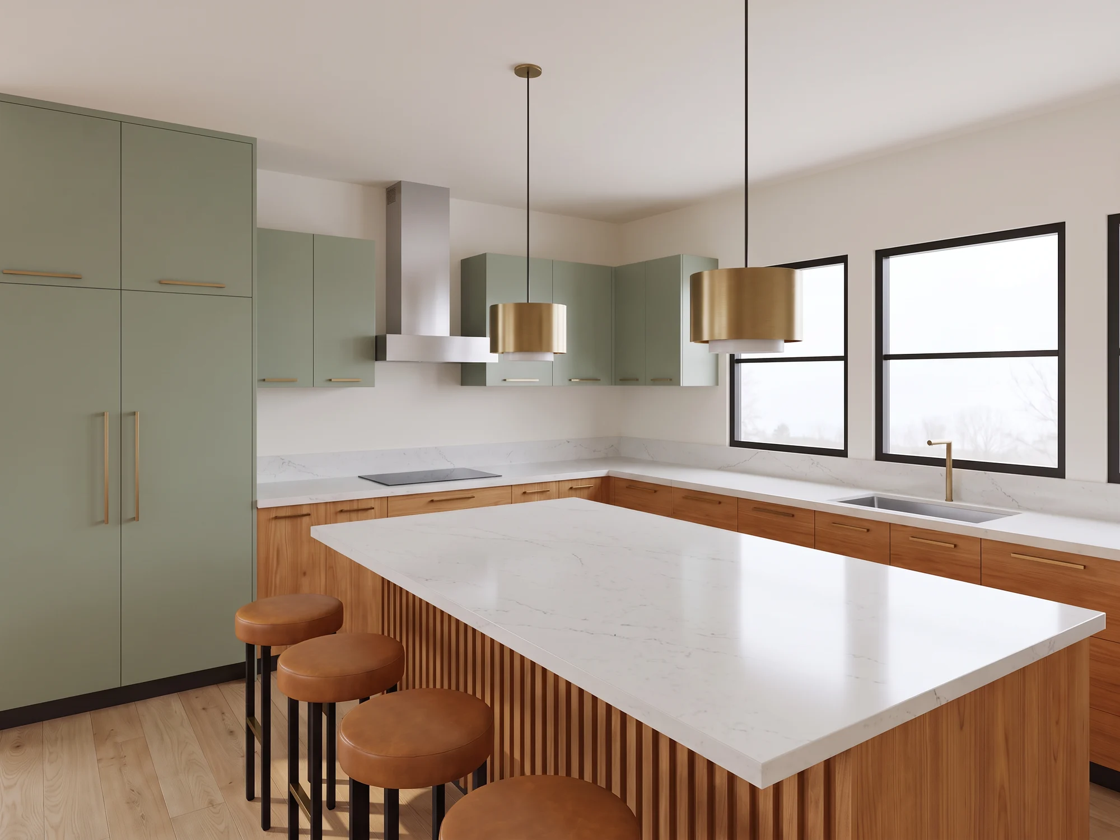
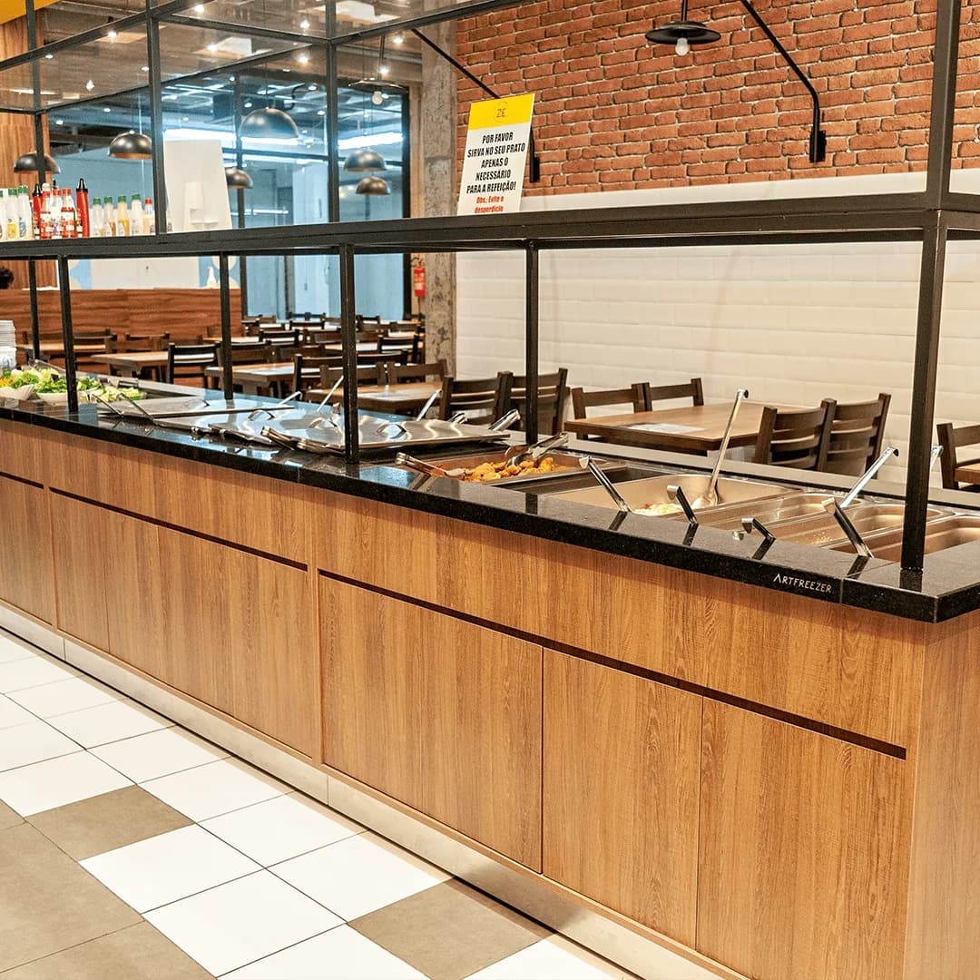
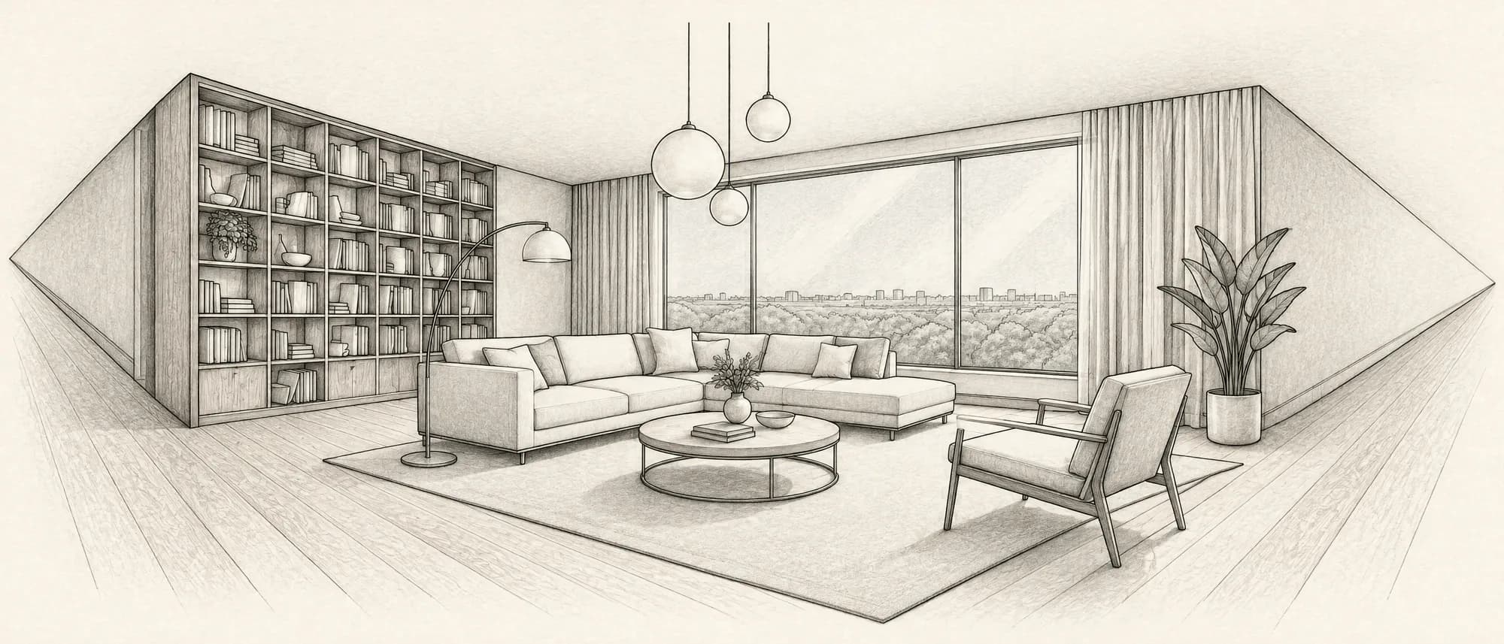
Every project begins in pieces: loose measurements, photos, a counter-side chat and an idea.
[SCROLL TO CONTINUE]SURVEY
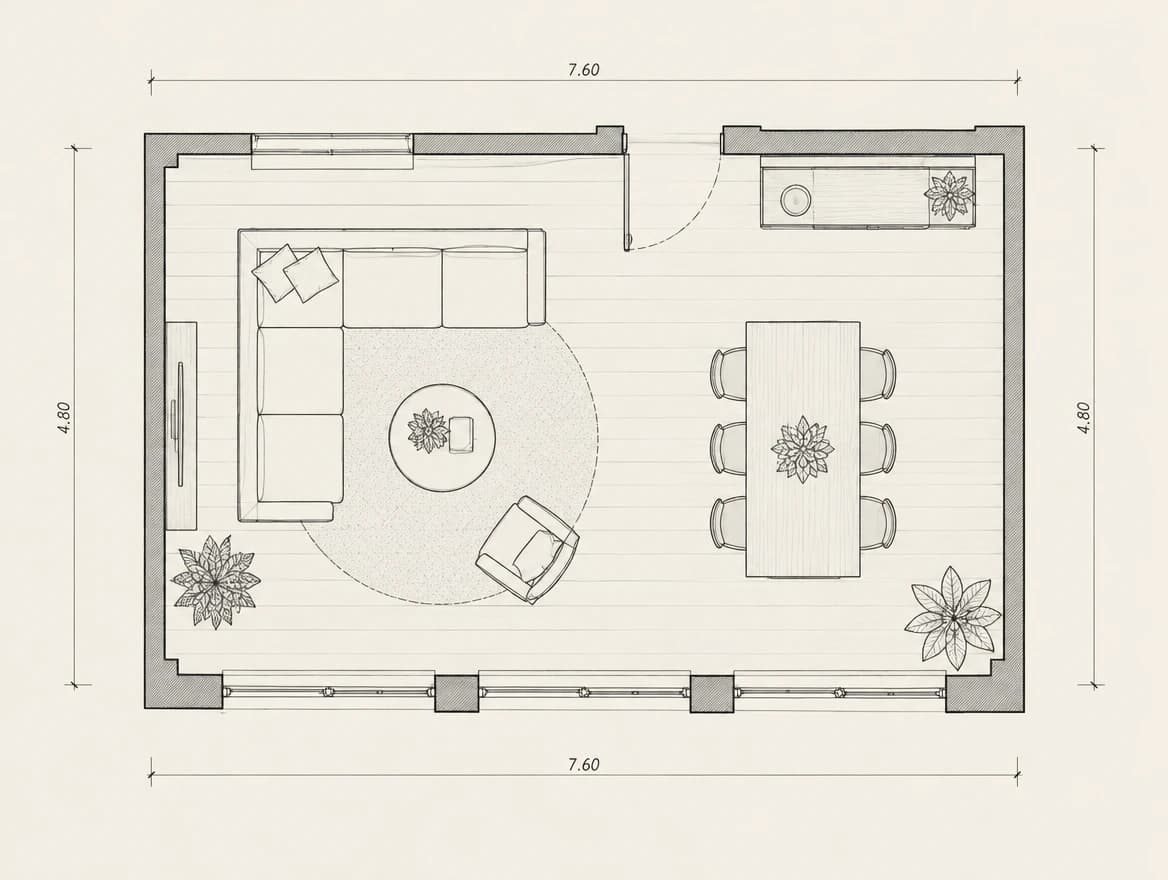
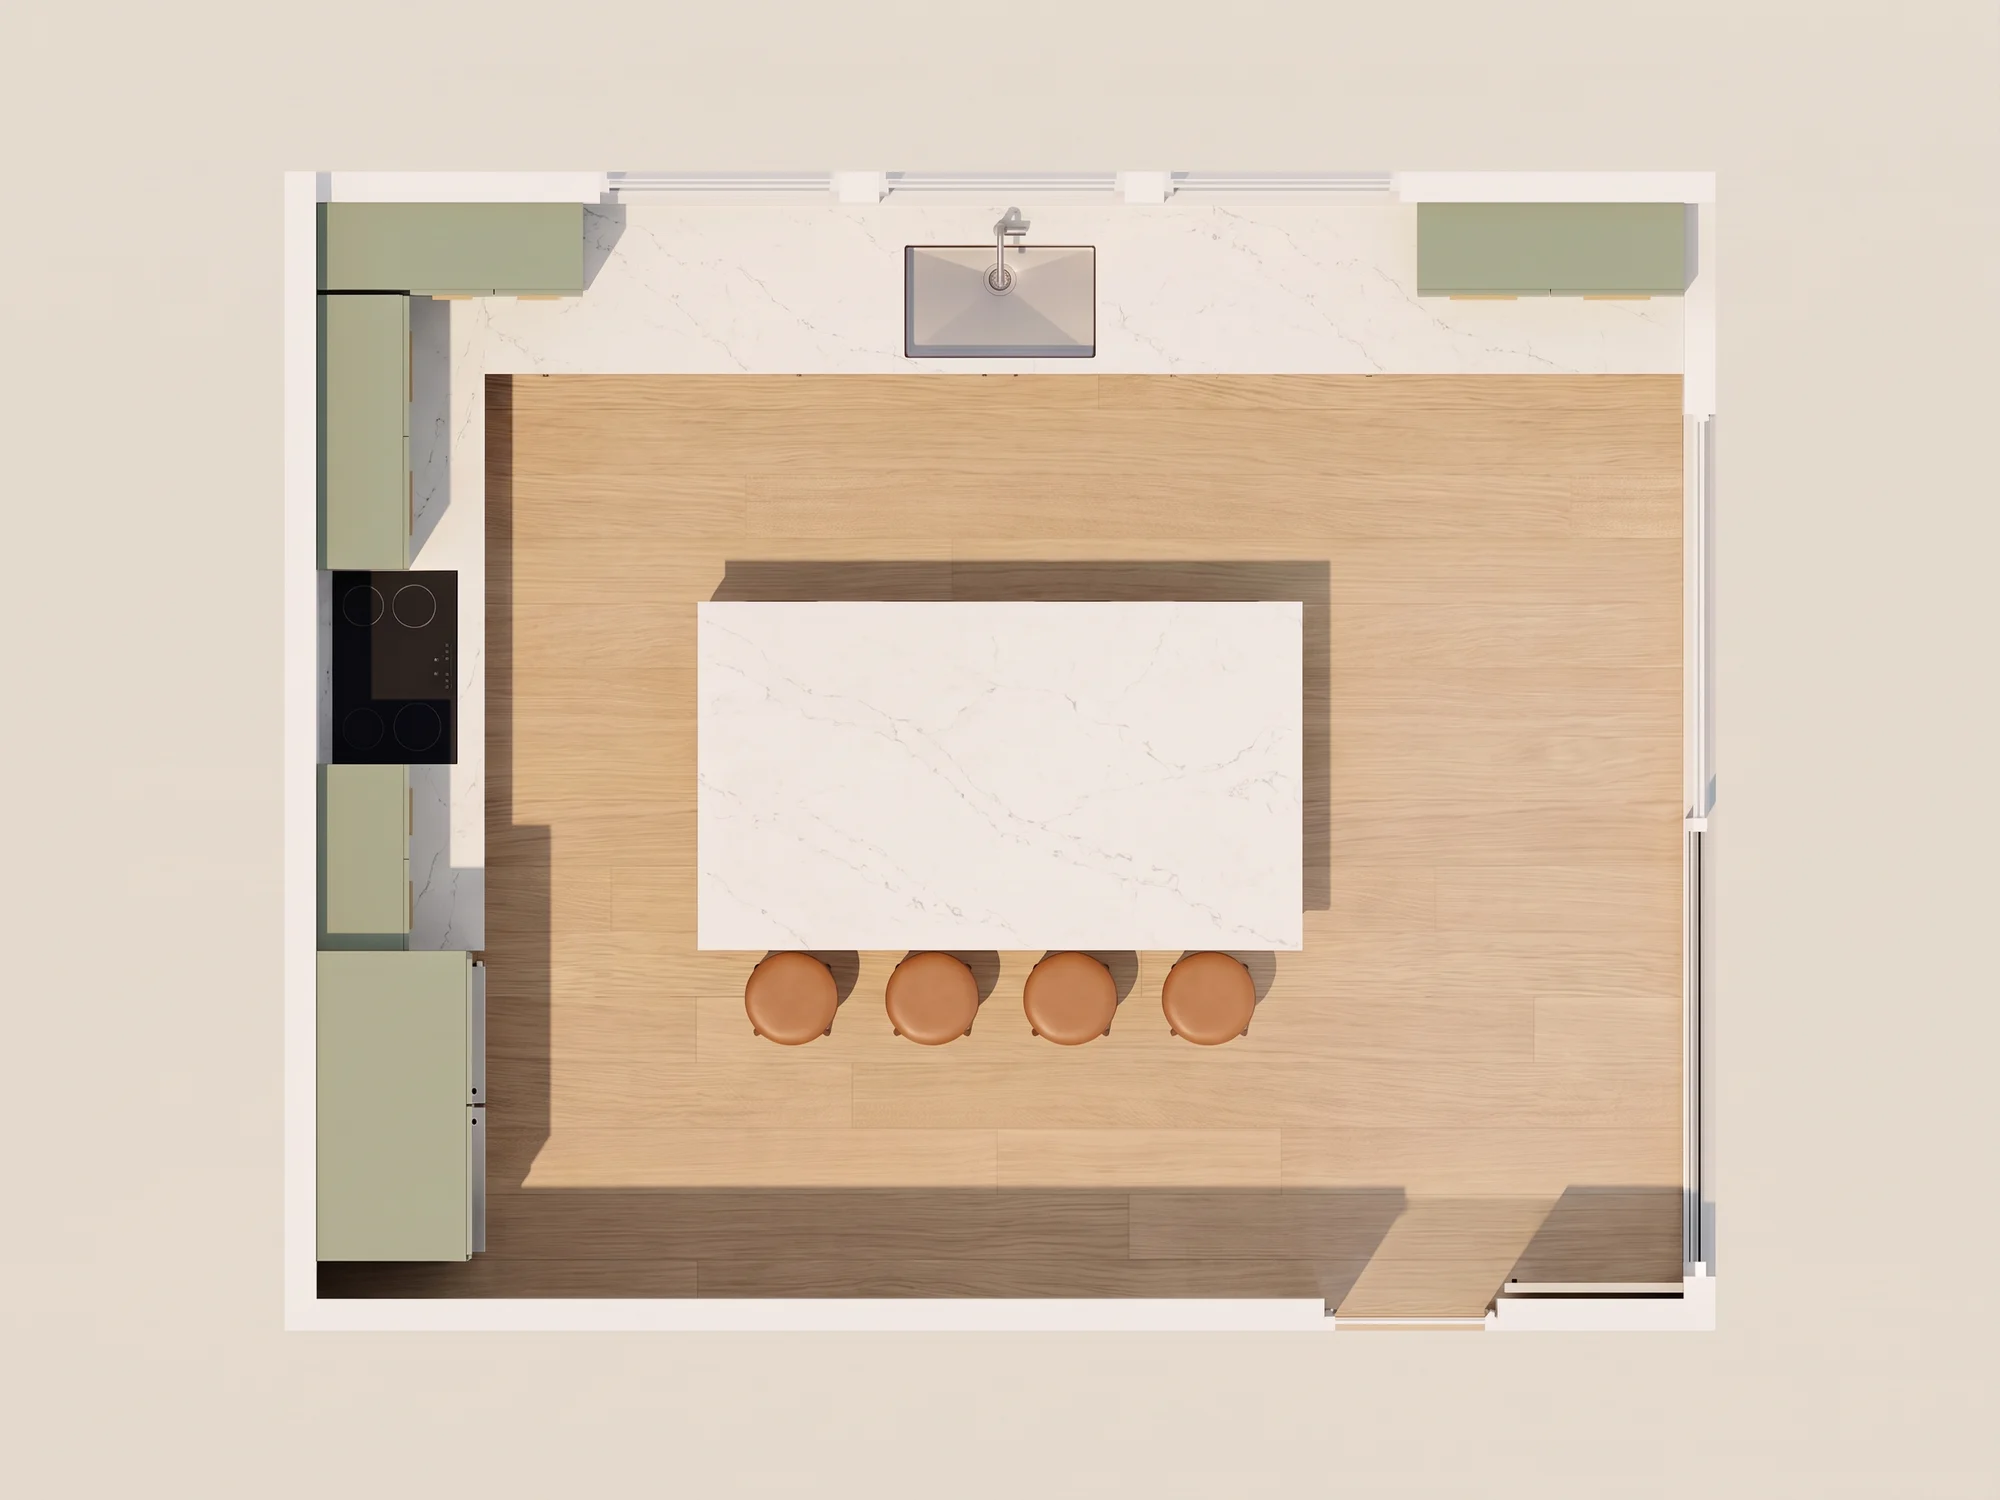
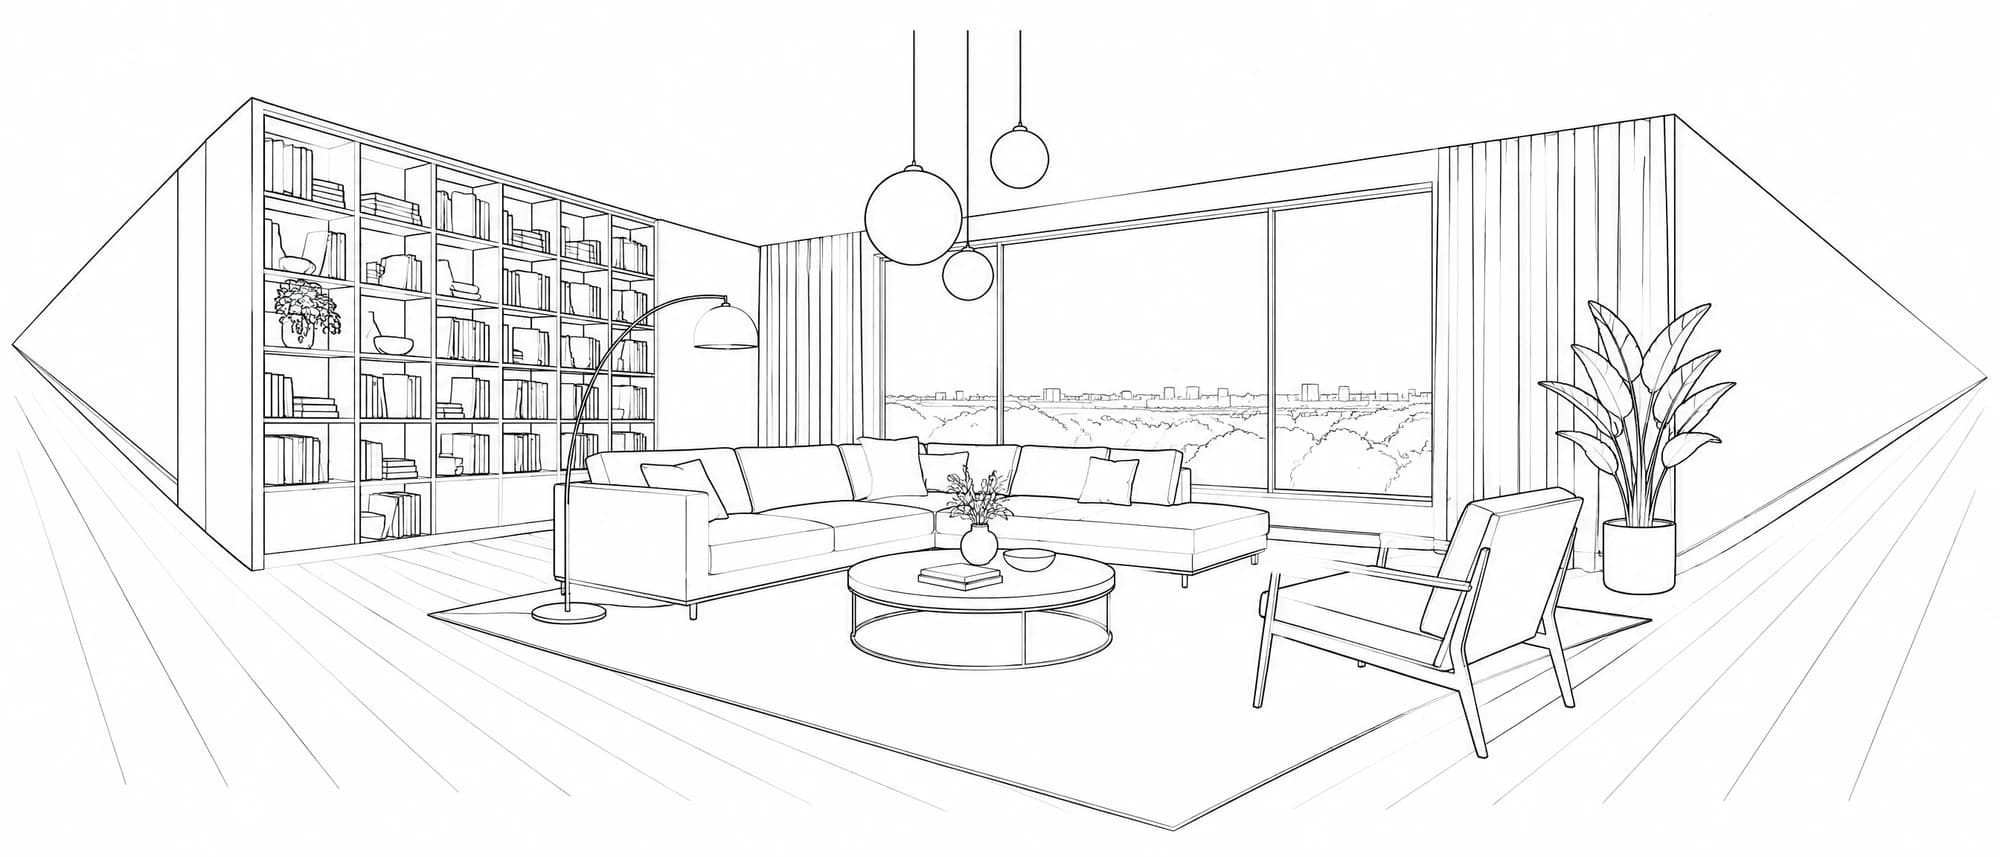
Walls, openings and services find their place on the plan, line by line.
[SCROLL TO CONTINUE]LAYOUT
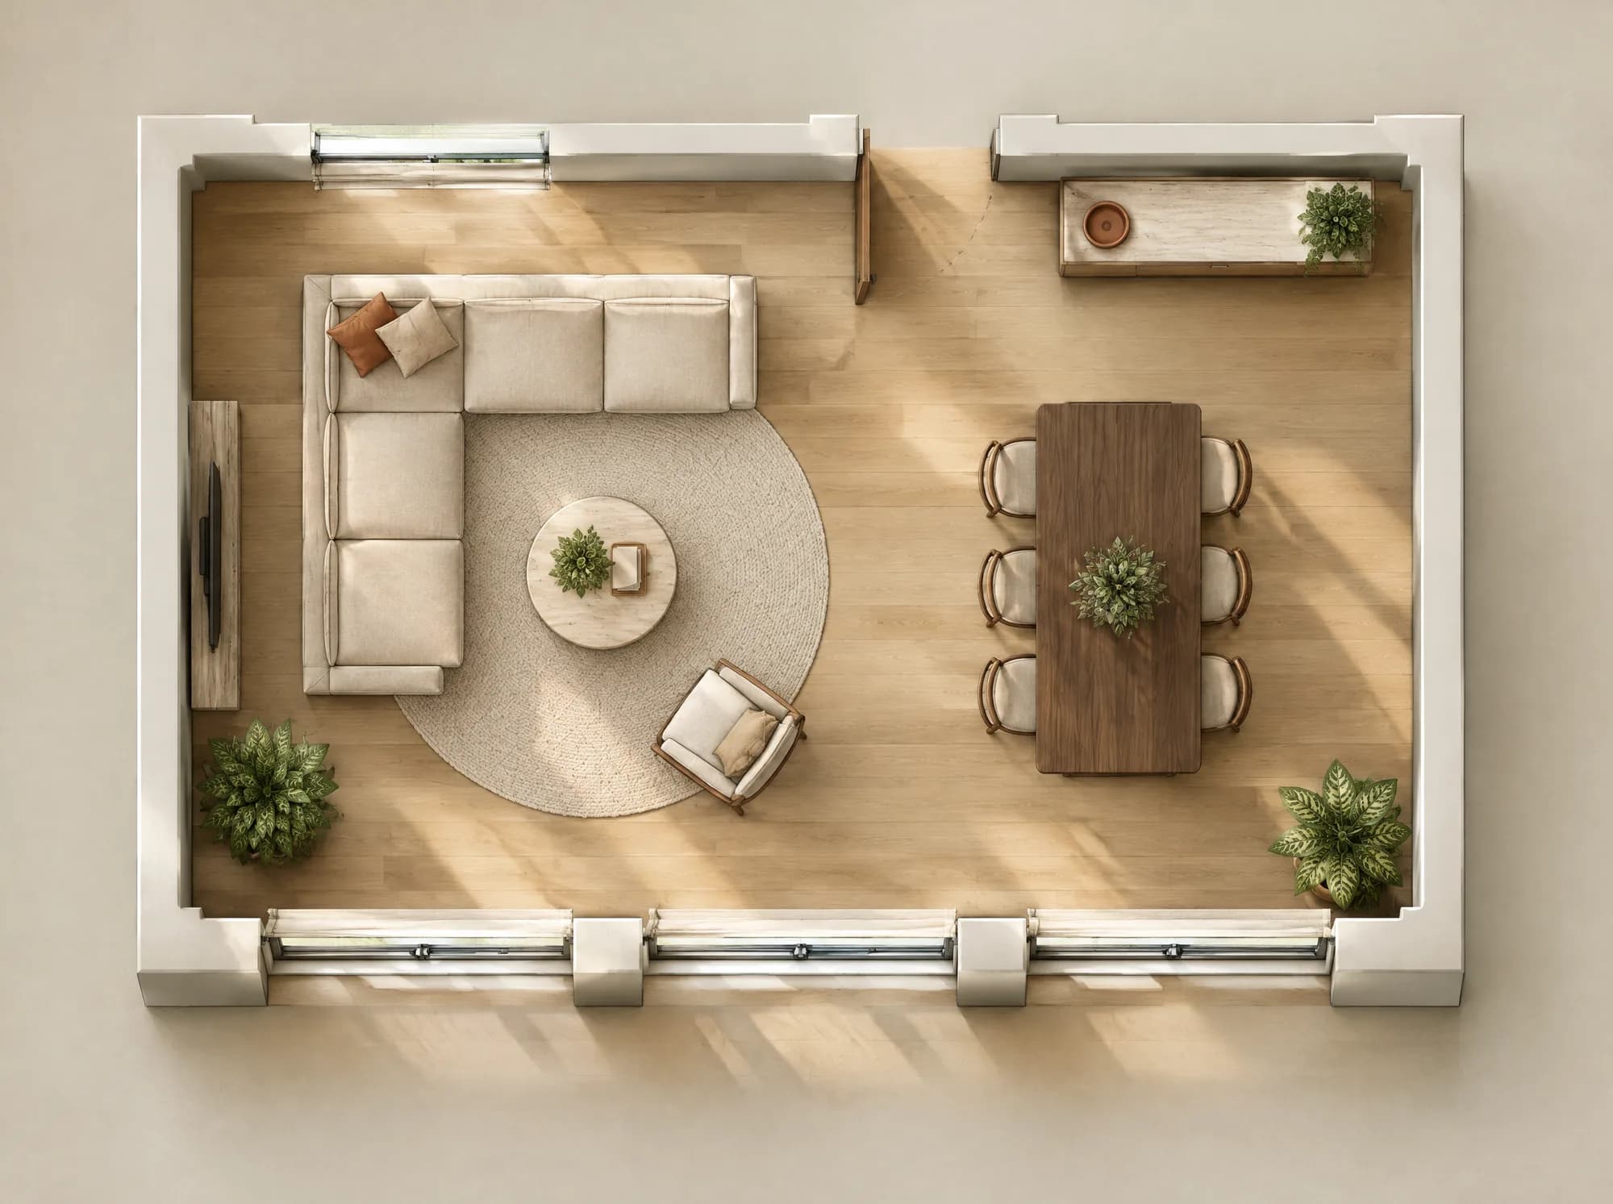
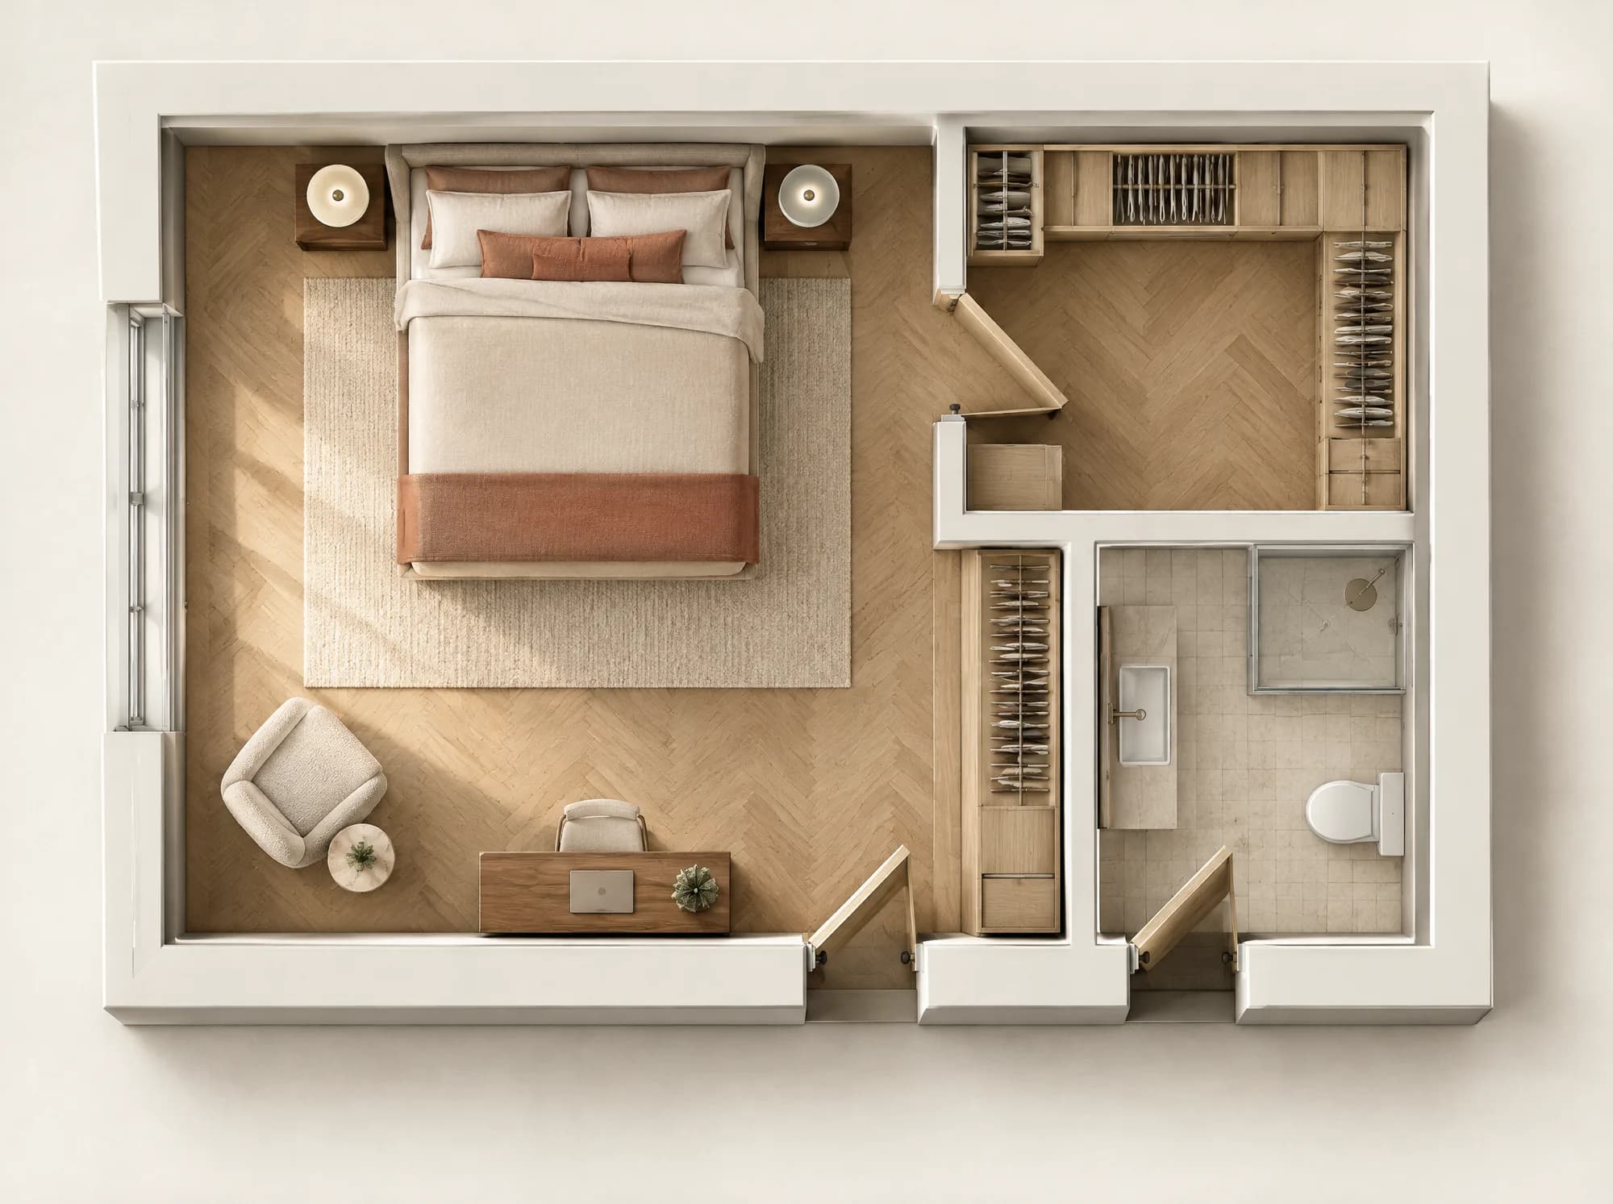
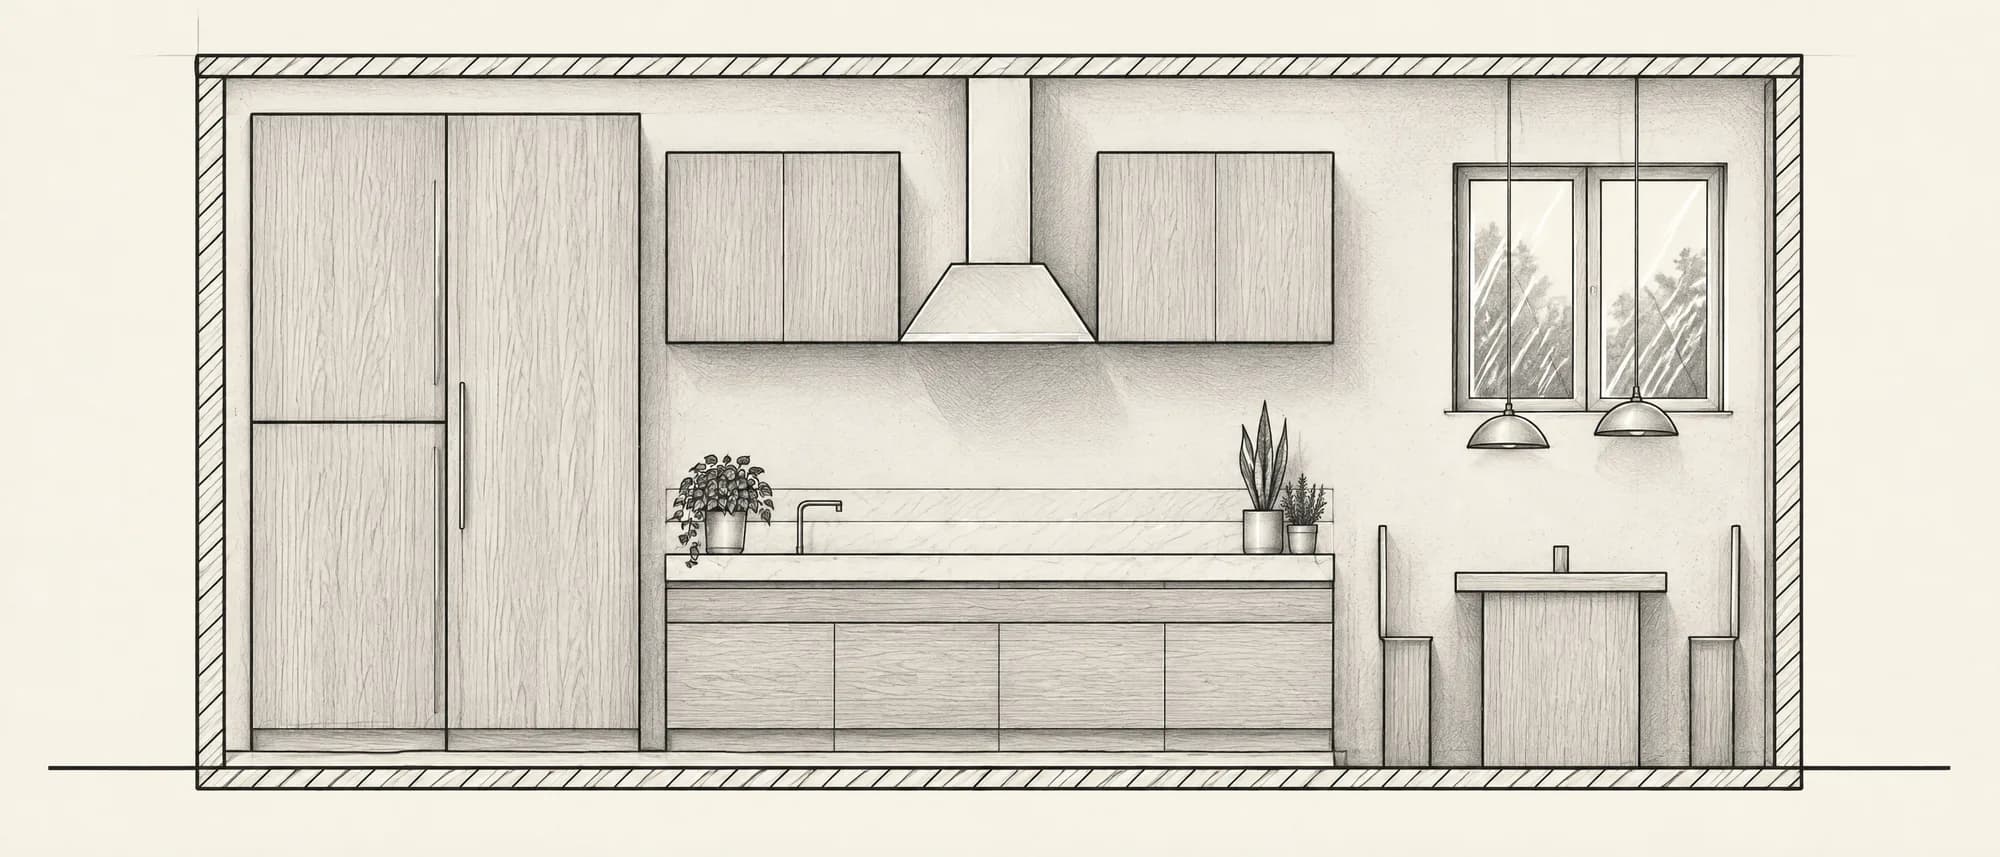
Furniture and circulation come in, and the space starts working for whoever will use it.
[SCROLL TO CONTINUE]DETAILING
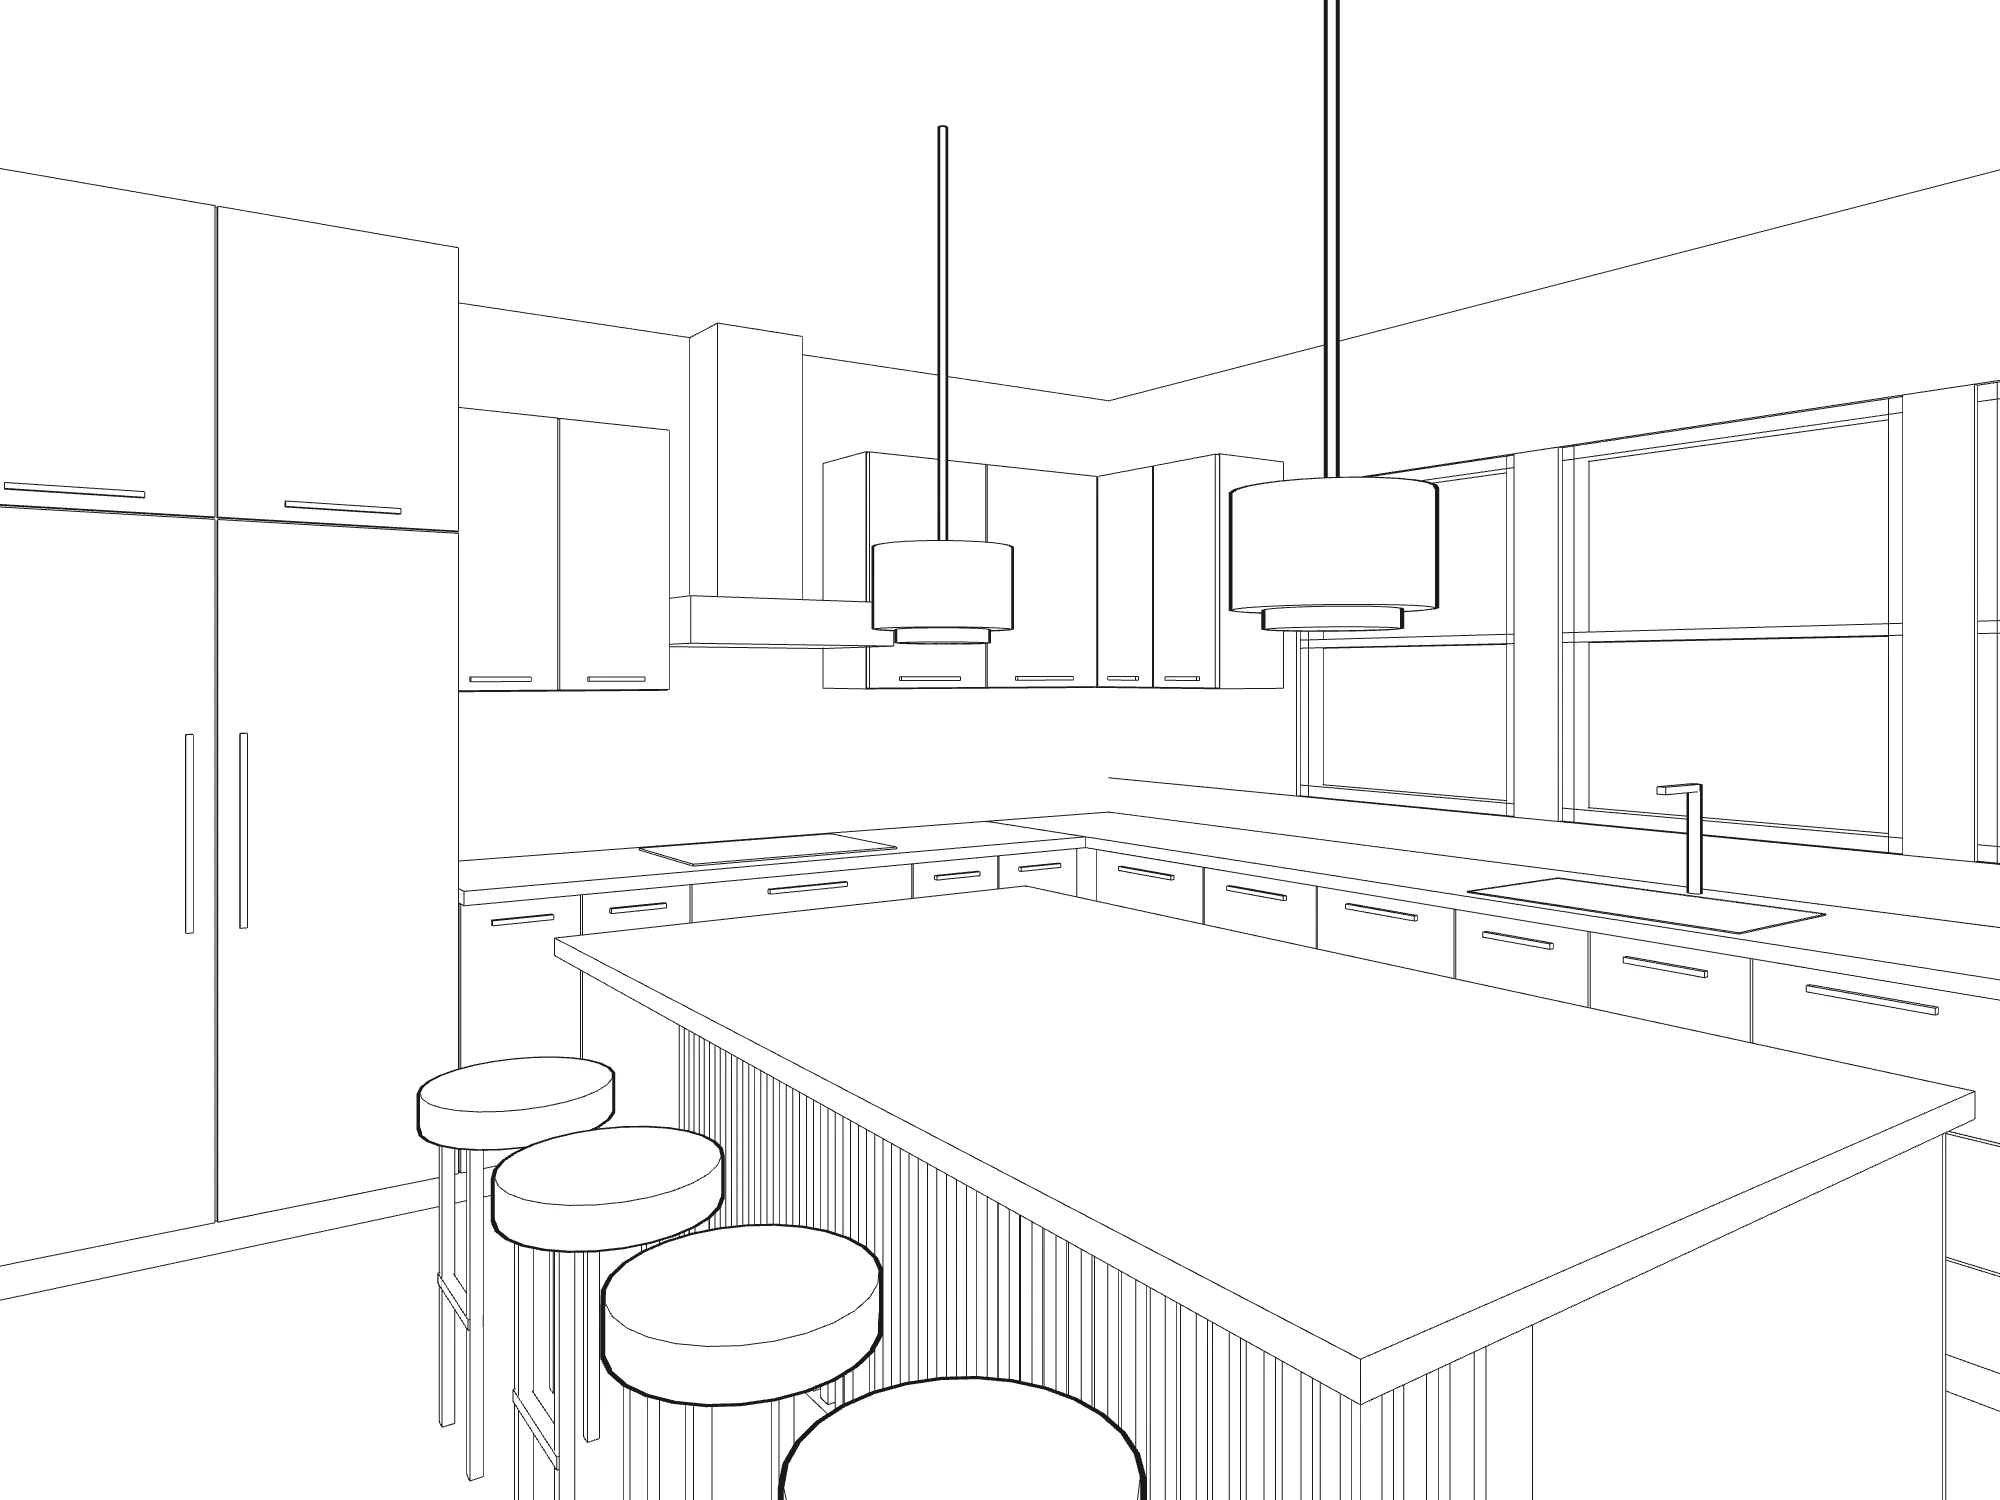
Dimensions, door codes and specifications make the drawing ready for the factory and the site.
[SCROLL TO CONTINUE]