All projects
Garden Apartment
- Client
- Moraes family
- Location
- Porto Alegre, RS
- Year
- 2025
- Area
- 36 m²
- Category
- Residential
- Designer
- Ana Maria Leite
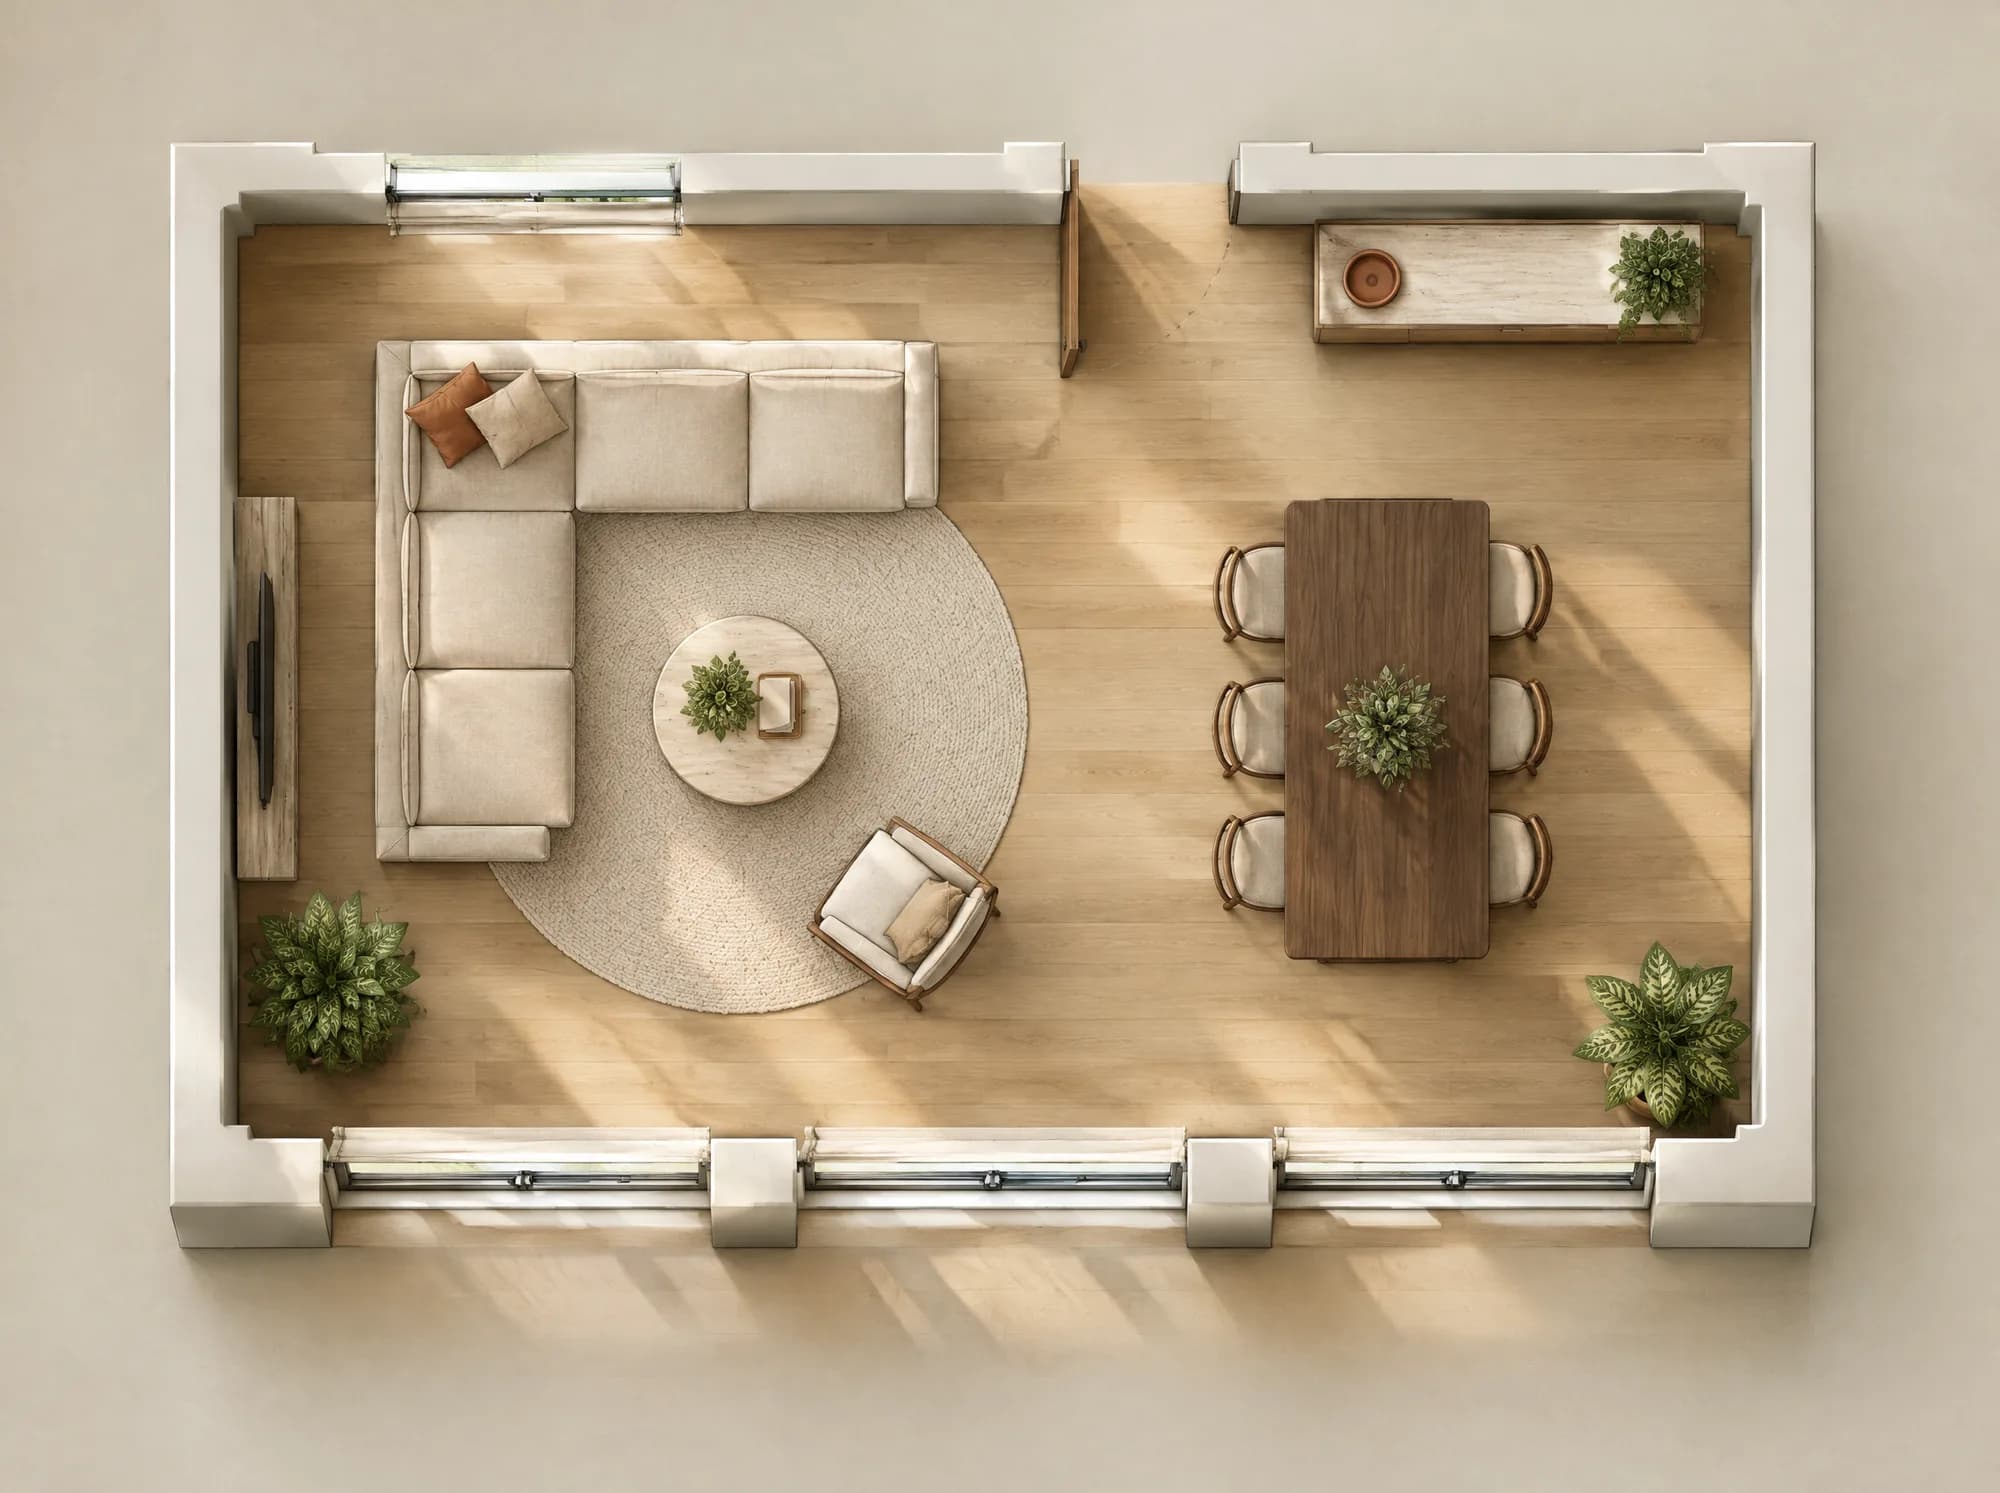
Open living and dining room with an L-shaped sofa, round rug and daylight across three windows.
The brief asked for a single room that could host the whole family without losing its warmth. The L-shaped sofa defines the lounge without walls, and the round rug softens the apartment's geometry.
The dining table sits on the opposite side, by the sideboard, keeping the path between the door and the windows clear. Light oak, linen and travertine keep the palette warm and calm.
Illustrative AI-generated images[01]From plan to render
[01] Residential · 2025
Garden Apartment
[Click the points]PlanRender100%
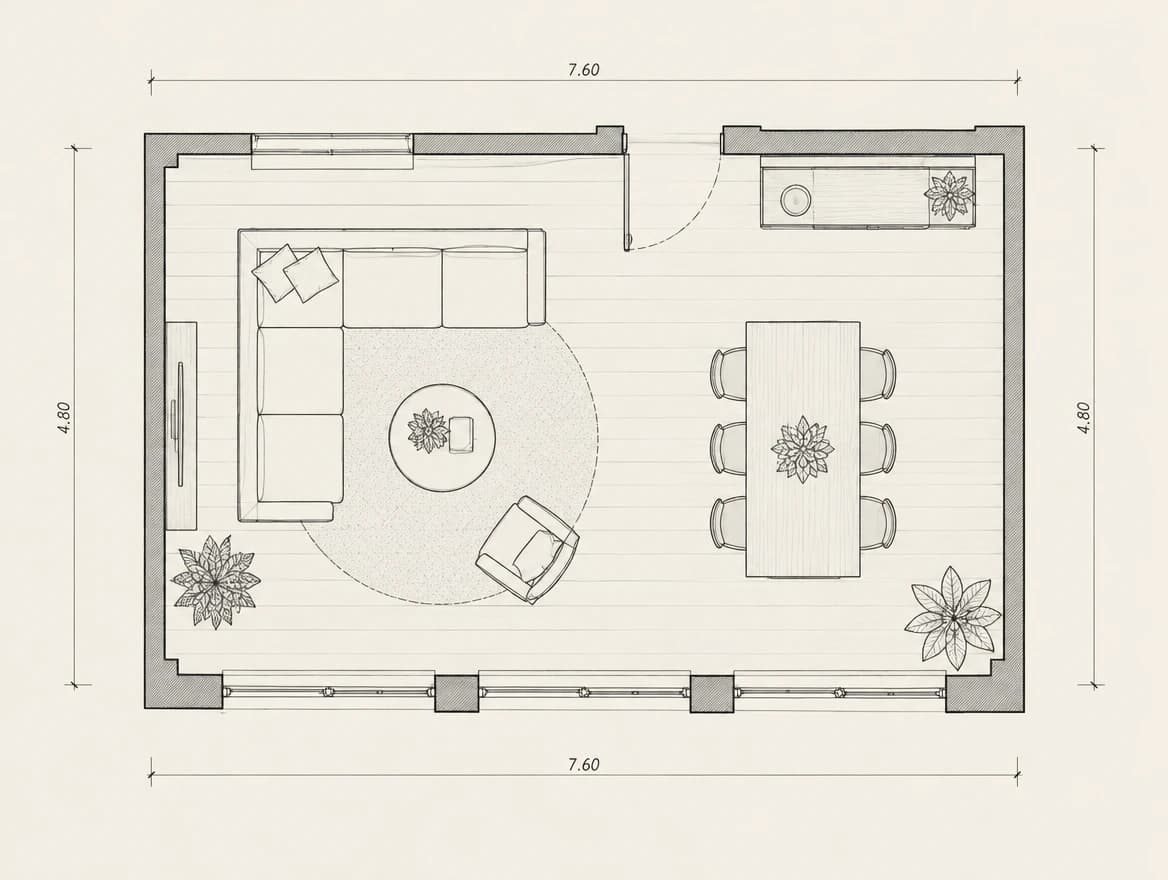
ESC 1:5036 m² · Porto Alegre, RS
Open living and dining room with an L-shaped sofa, round rug and daylight across three windows.
[02]From line to perspective
[02] Residential · 2025
Garden Apartment
PerspectiveRender100%
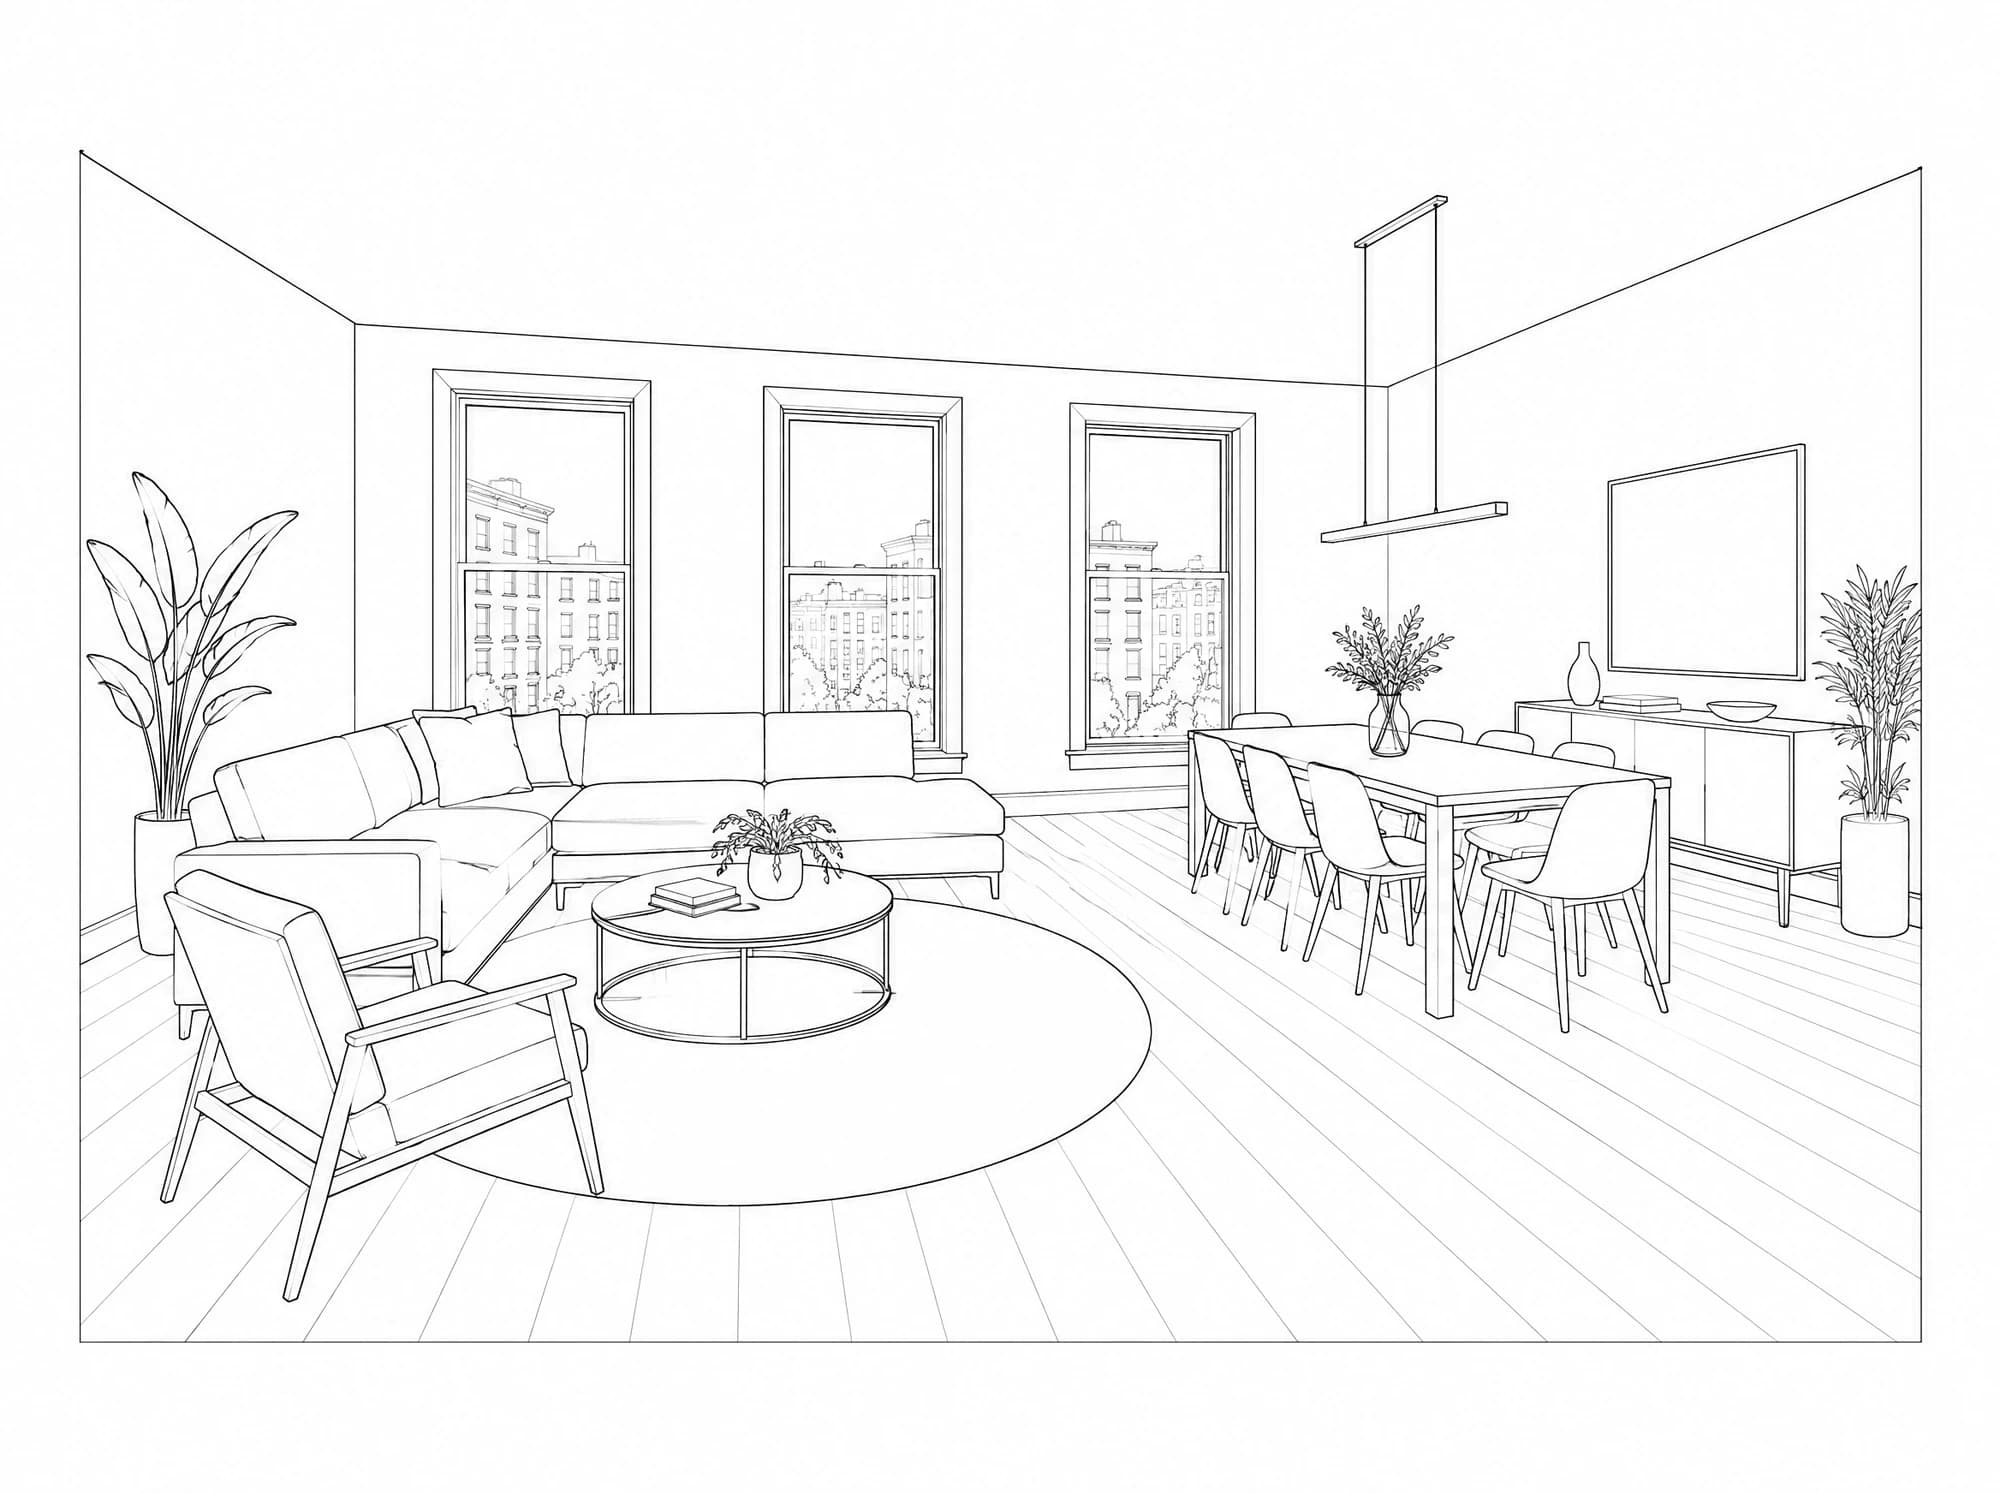
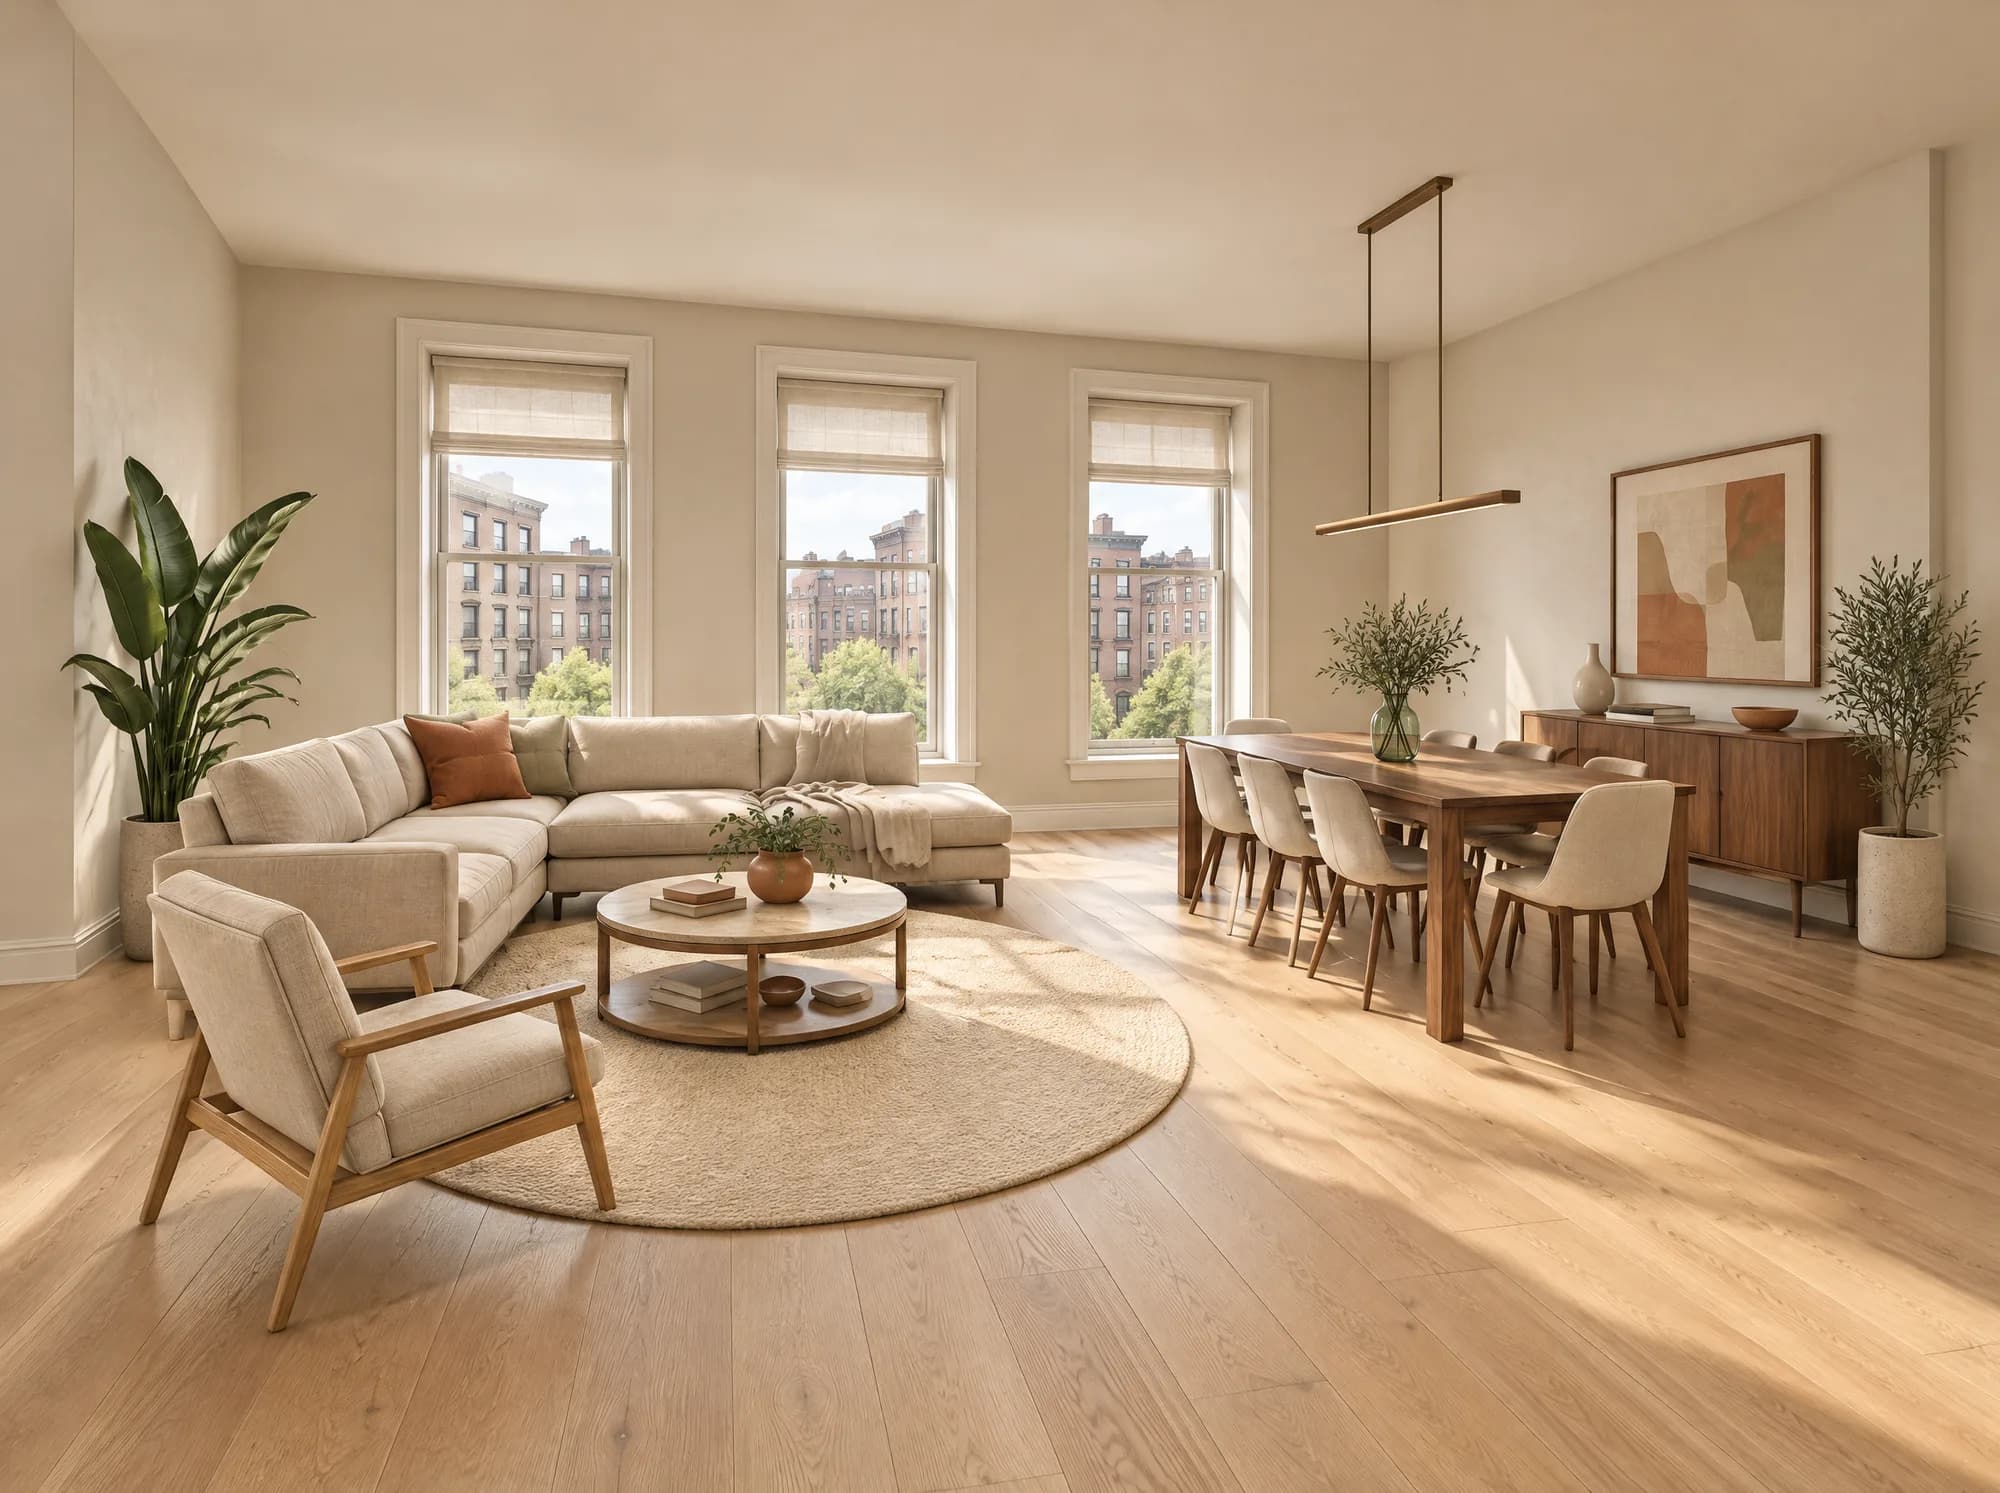
Open living and dining room with an L-shaped sofa, round rug and daylight across three windows.
[03]Materials and palette
[01] #C9A56B
Light oak
Plank floorWarms the room and reflects the light of the three windows.
[04]From line to realityLineRenderDrag to compare
Next projectBoutique Butcher Shop