Japanese Restaurant
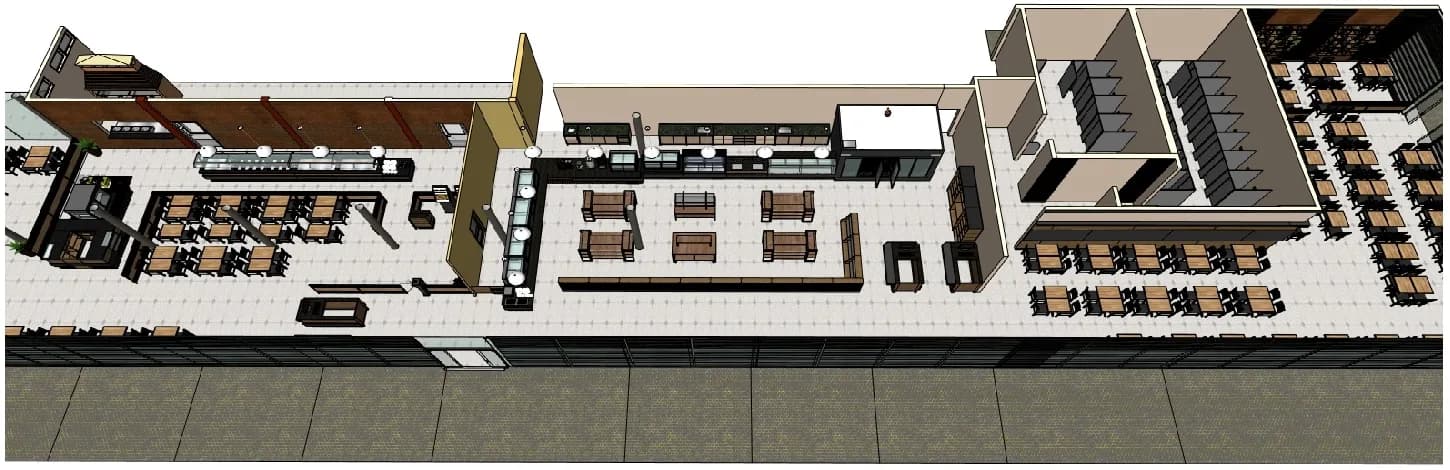
- Client
- Roadside Japanese restaurant
- Location
- Osório, RS
- Year
- 2026
- Area
- 140 m²
- Category
- Commercial
- Designer
- Rosana Inacio Leite
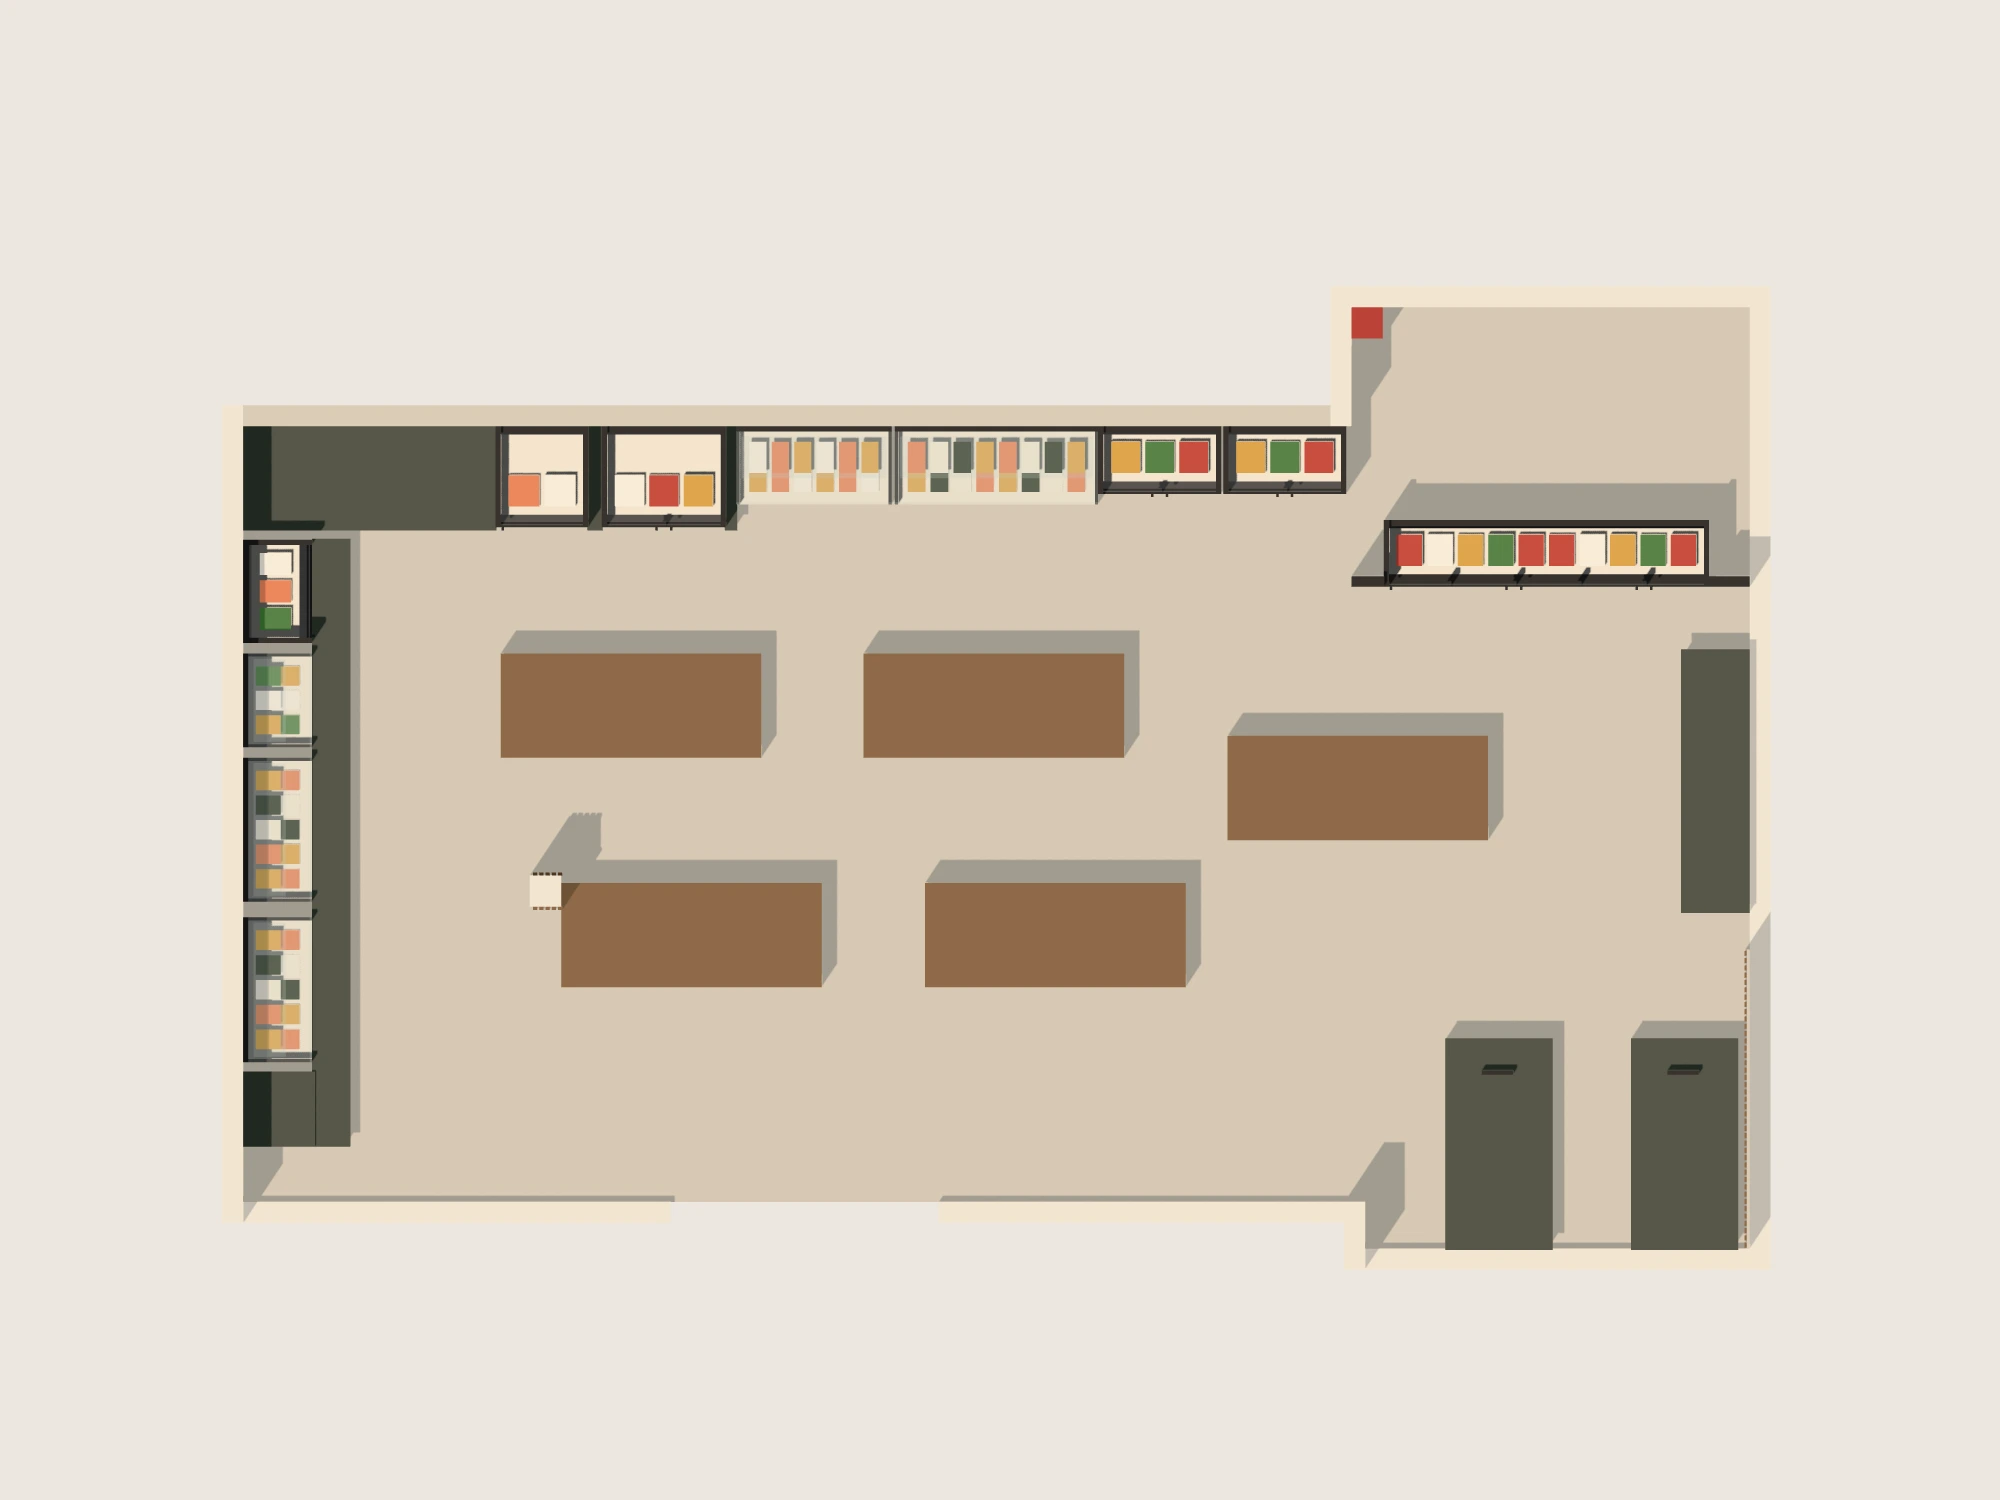
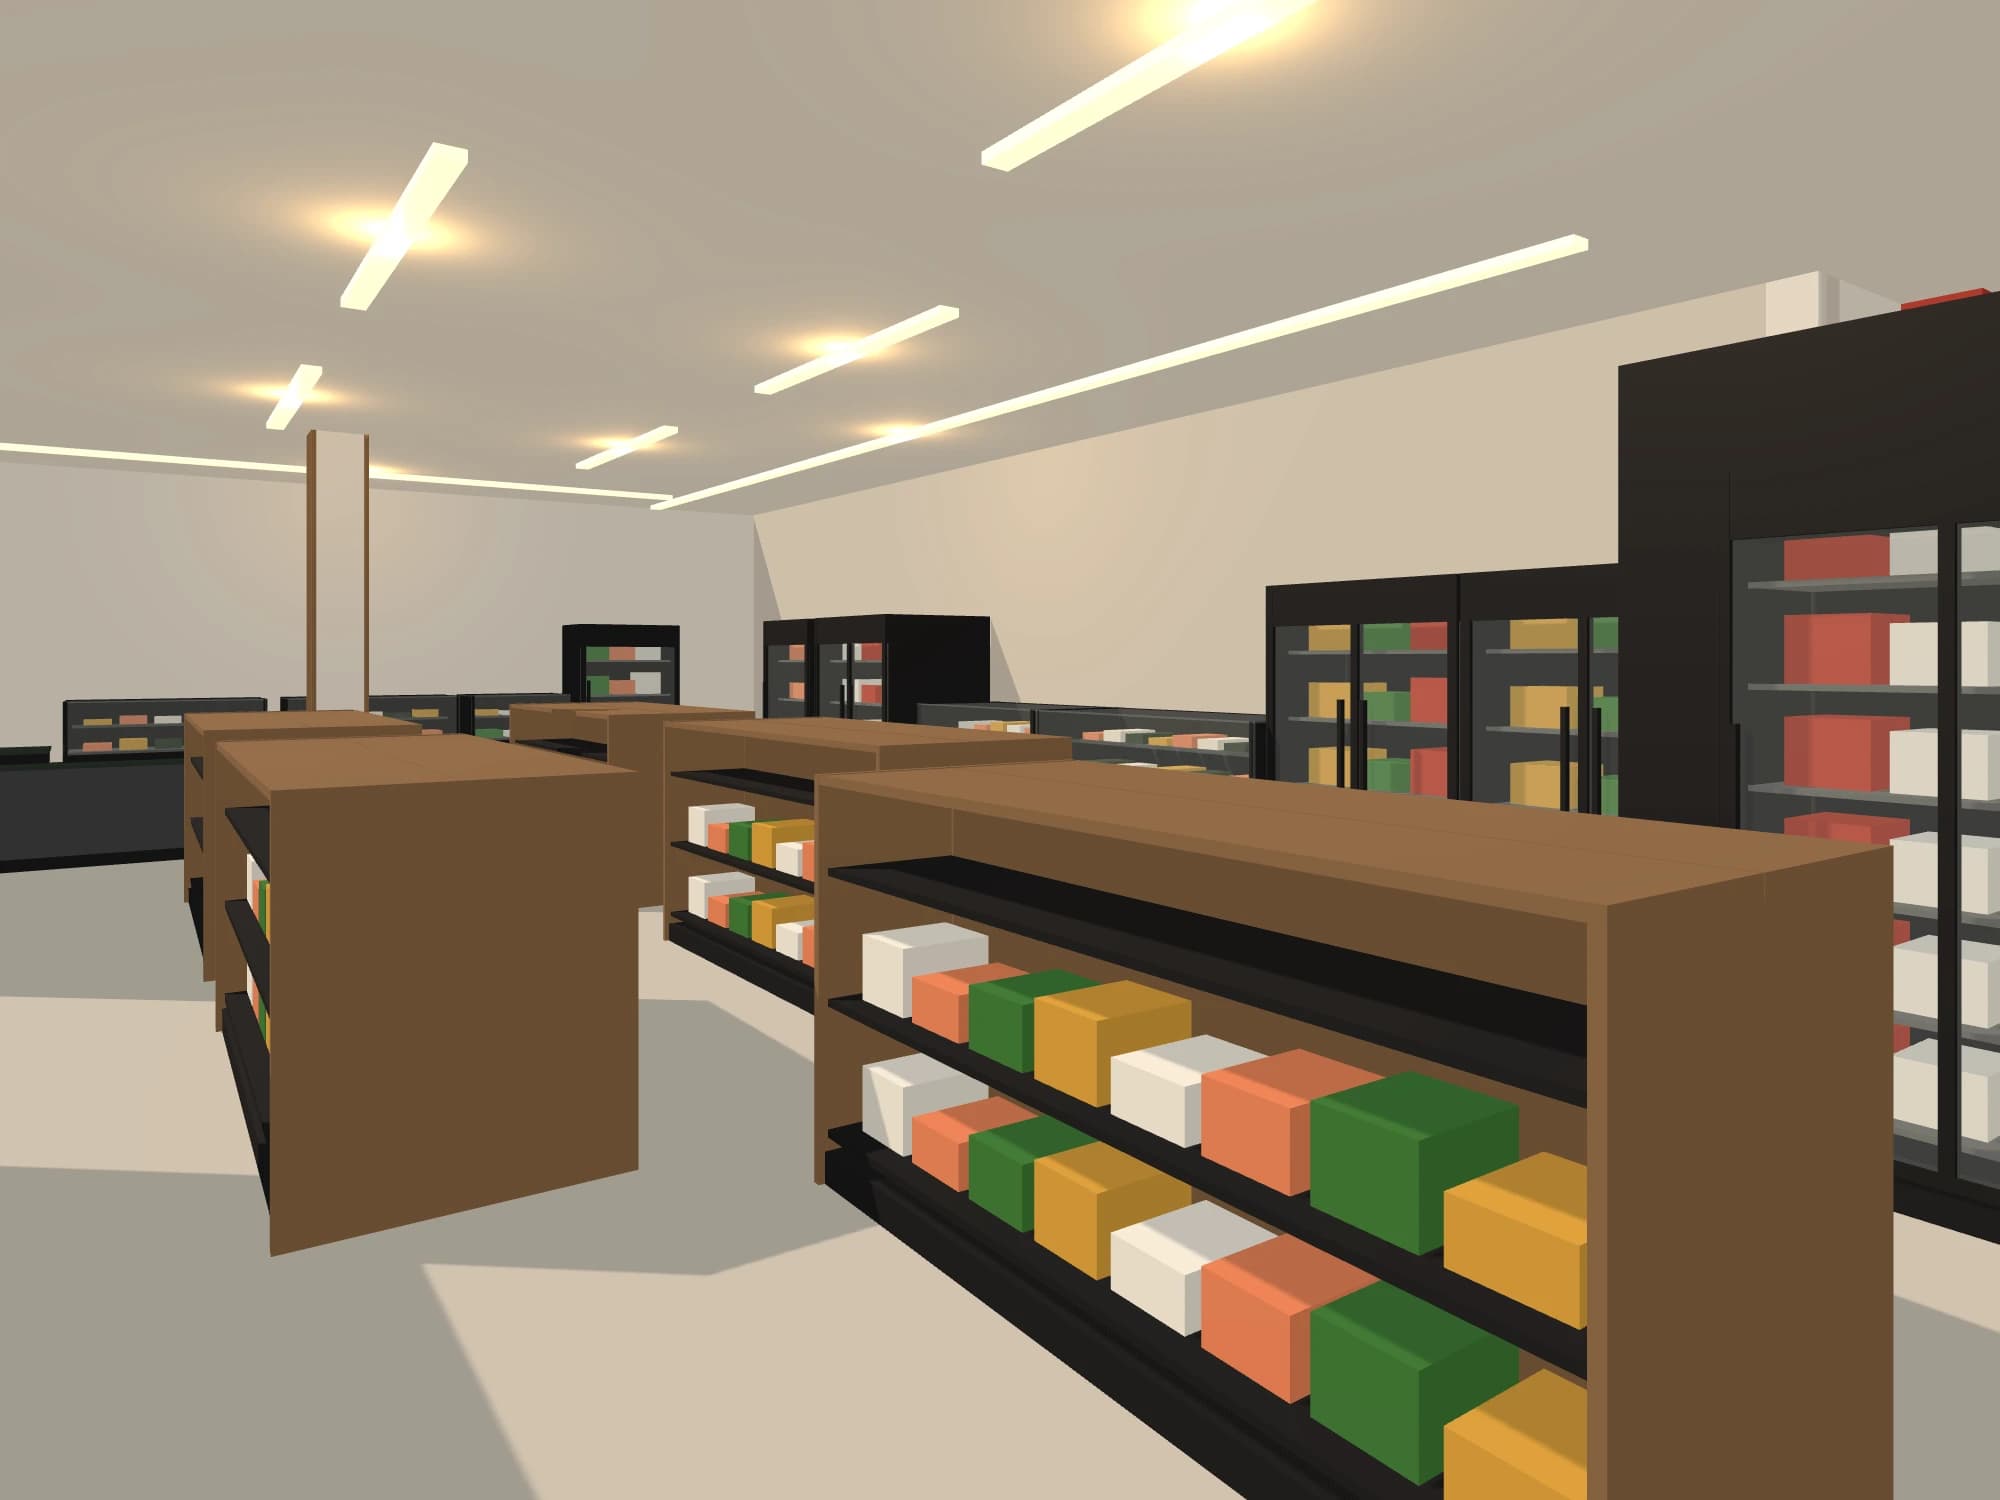
Snack bar, buffet and food court with a walk-in drinks cooler, slatted panels and buffets in Ubatuba green granite.
The restaurant takes up a long strip with a glazed front. In the snack bar, refrigerated displays, heated cases and dry self-service form a continuous L along the walls, and the walk-in drinks cooler sits in the corner, its glass doors facing the room.
The hot, cold and dessert buffets have brushed stainless steel wells, gastronorm pans and Ubatuba green granite tops, under a tempered glass canopy with warm white LED. The details were reviewed and settled with the client and the project's architect.
Japanese Restaurant
Snack bar, buffet and food court with a walk-in drinks cooler, slatted panels and buffets in Ubatuba green granite.
Japanese Restaurant
Snack bar, buffet and food court with a walk-in drinks cooler, slatted panels and buffets in Ubatuba green granite.
Floor plan
 Sheet
 Render
Meal buffet
 Sheet
 Render
Walk-in cooler
 Sheet
 Render
Slatted panel and steel shelving
 Sheet
 Render
Women's restroom
 Sheet
Men's restroom
 Sheet
Food court
 Sheet
SketchMassingDetailed modelFinished
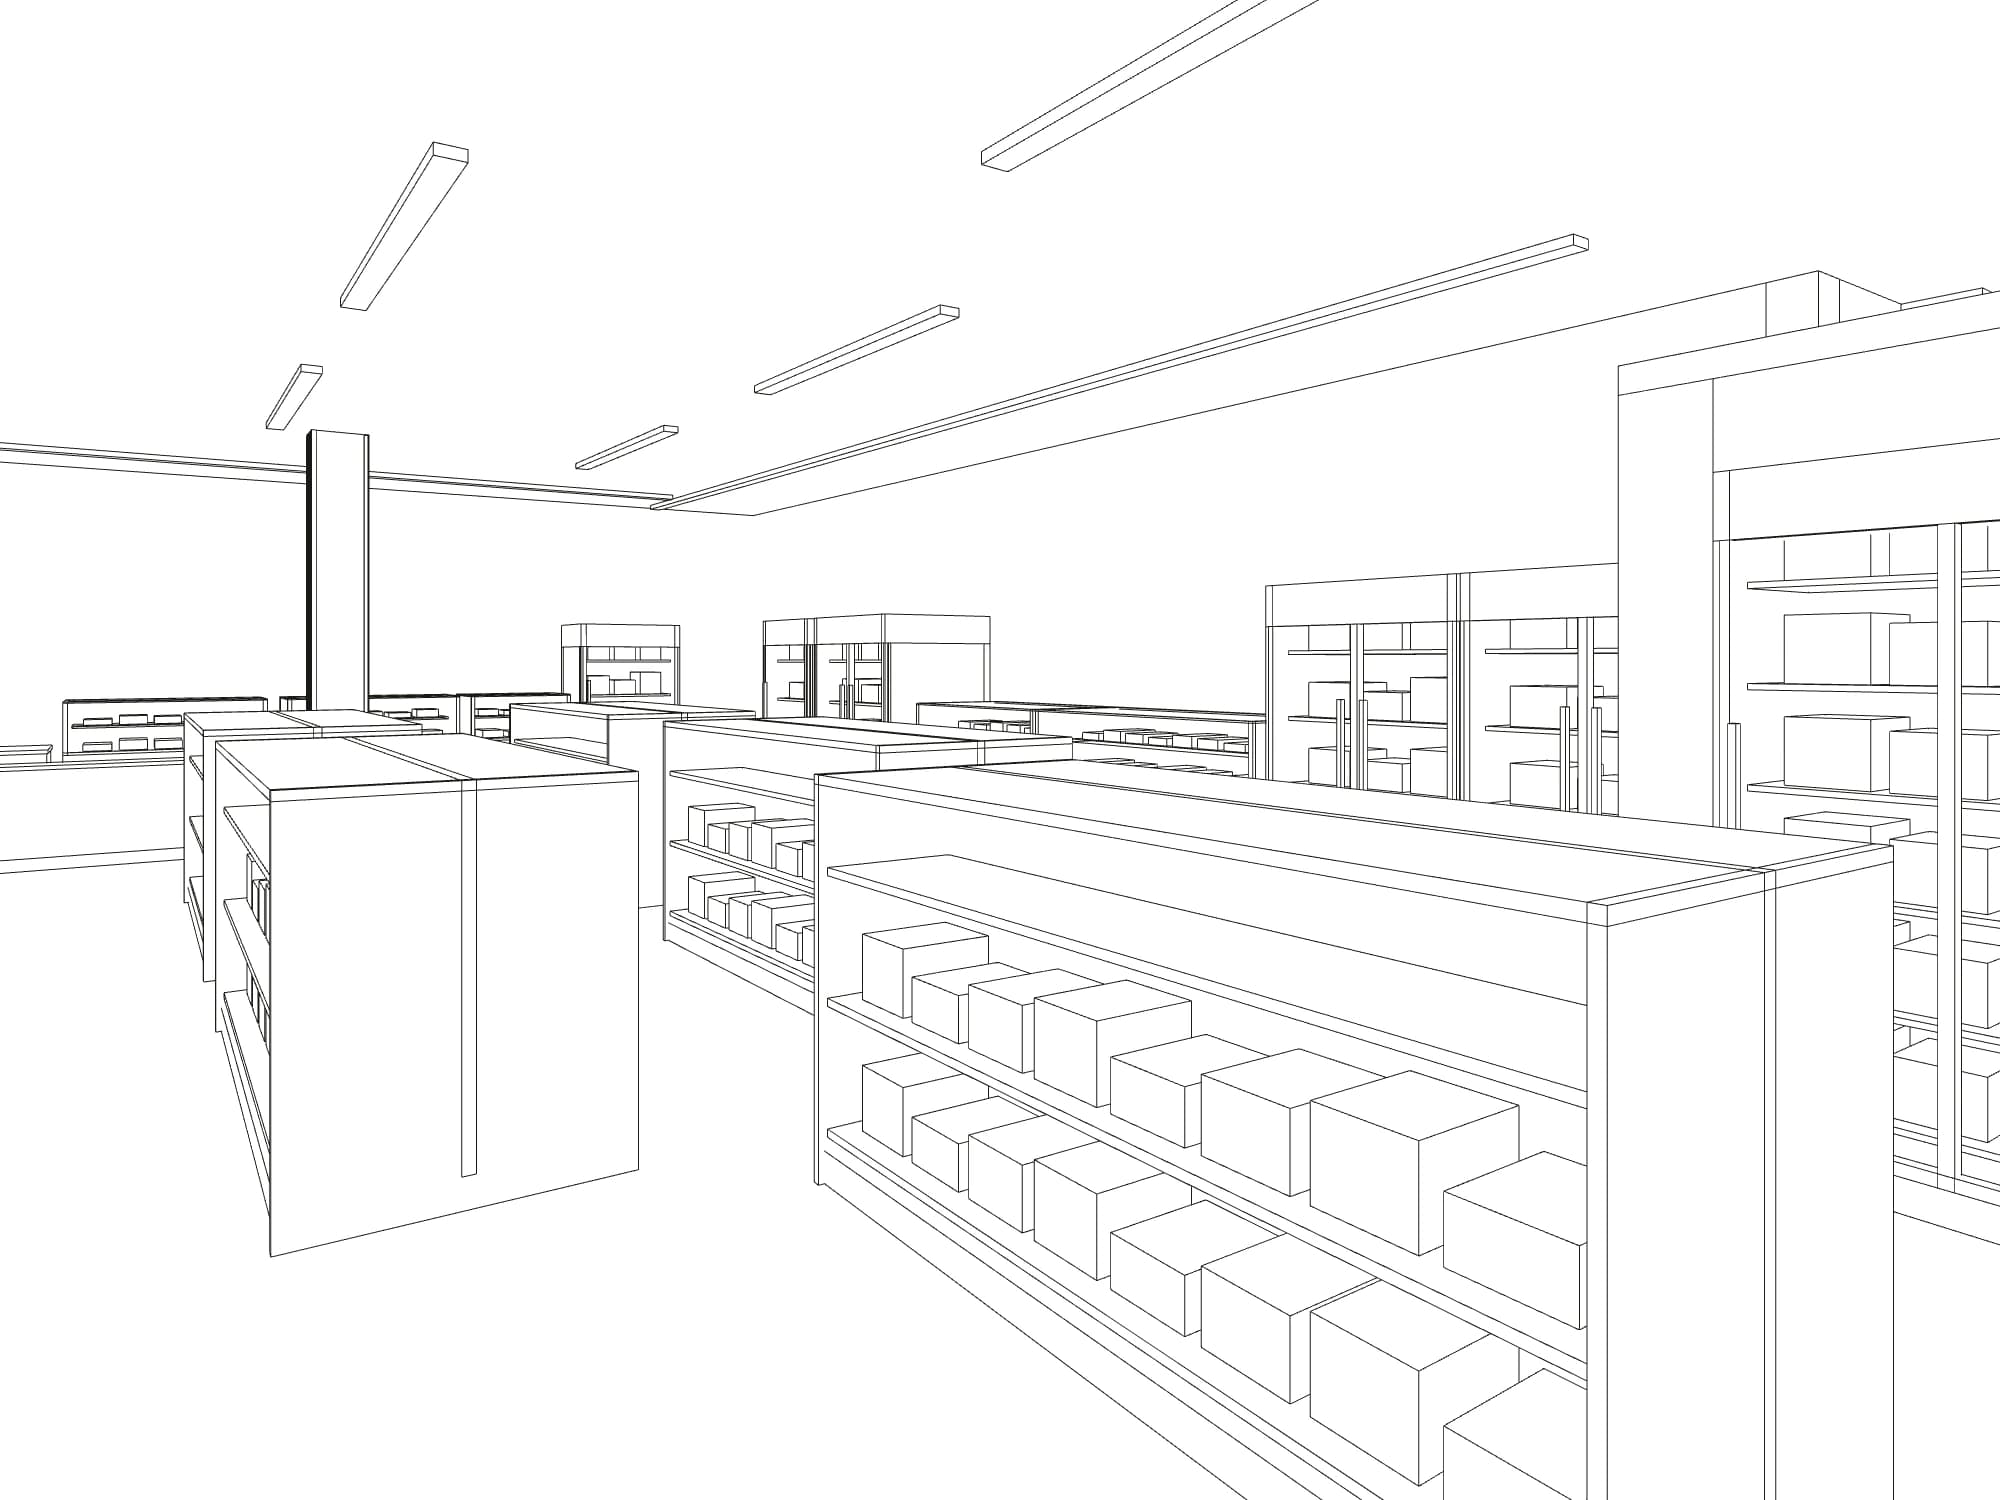
The first lines: the 14.45 m room, the walk-in's niche in the north-east and the glazed front with entrance 1.
The blocks rise: the L of displays on the walls, the five islands, the walk-in and the two checkouts by the door.
Refrigerated and heated cases, the granite rail, the walk-in's glass doors and the slats on the east wall.
Ubatuba green granite, steel, Terrino MDF, black TX, lead grey and Marmo MDF: the finishes of the sheets.
Ubatuba green granite
Buffet and counter topsDark and resistant to the heat of the wells.