All projects

Dalpiaz Supermarket

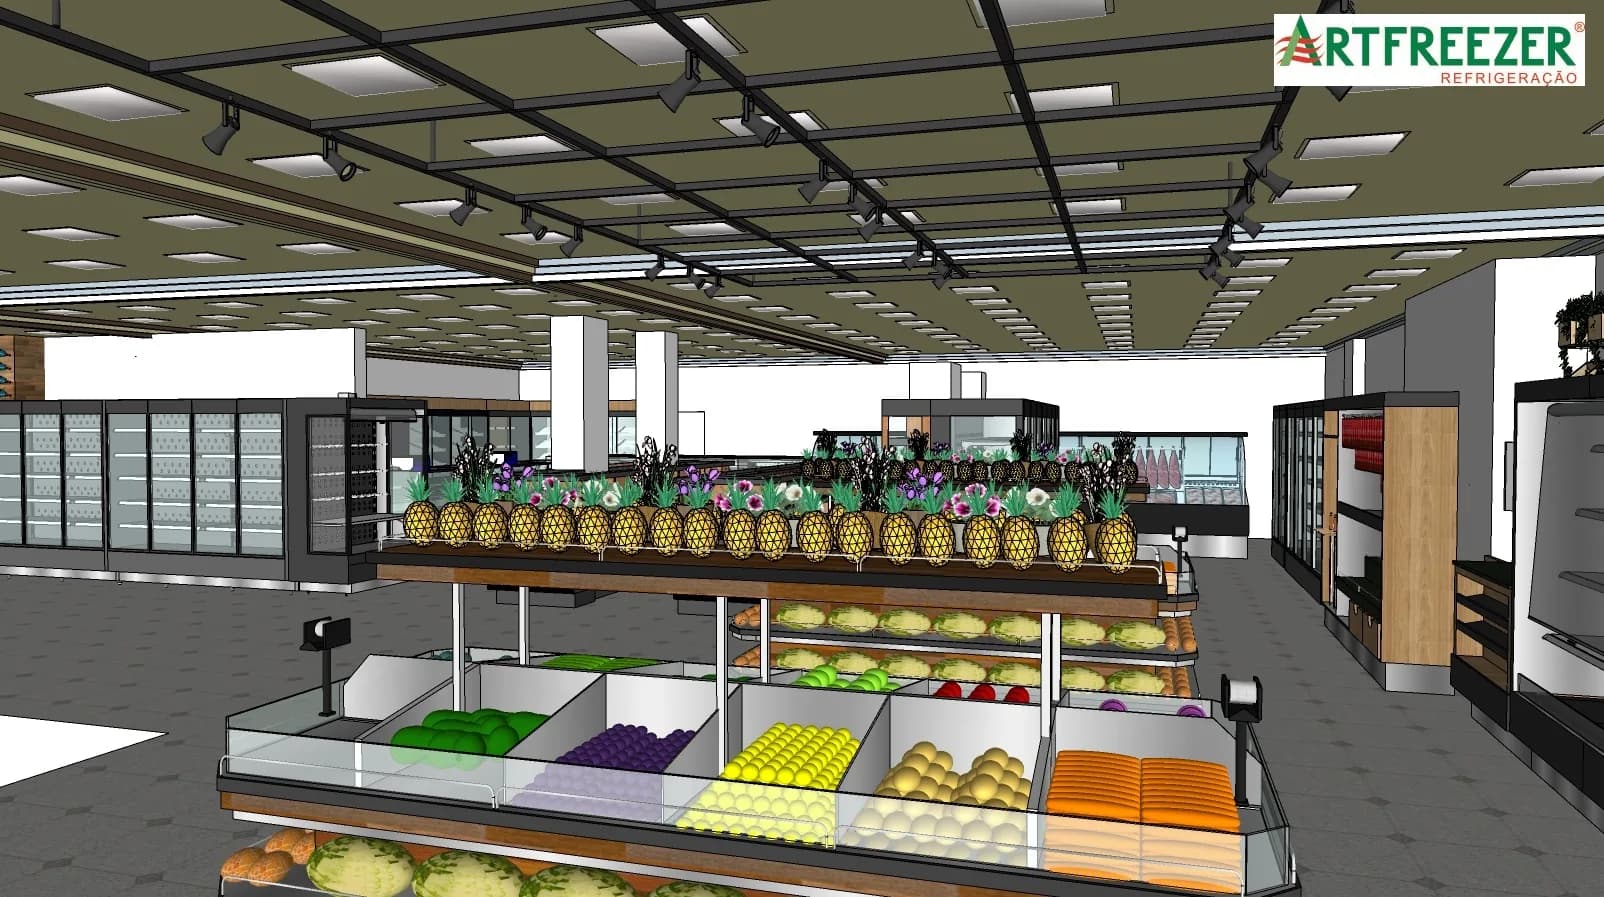
Render of the produce area with a fruit island and cases at the back
Client
Dalpiaz, store 1
Location
Porto Alegre, RS
Year
2026
Area
450 m²
Category
Commercial

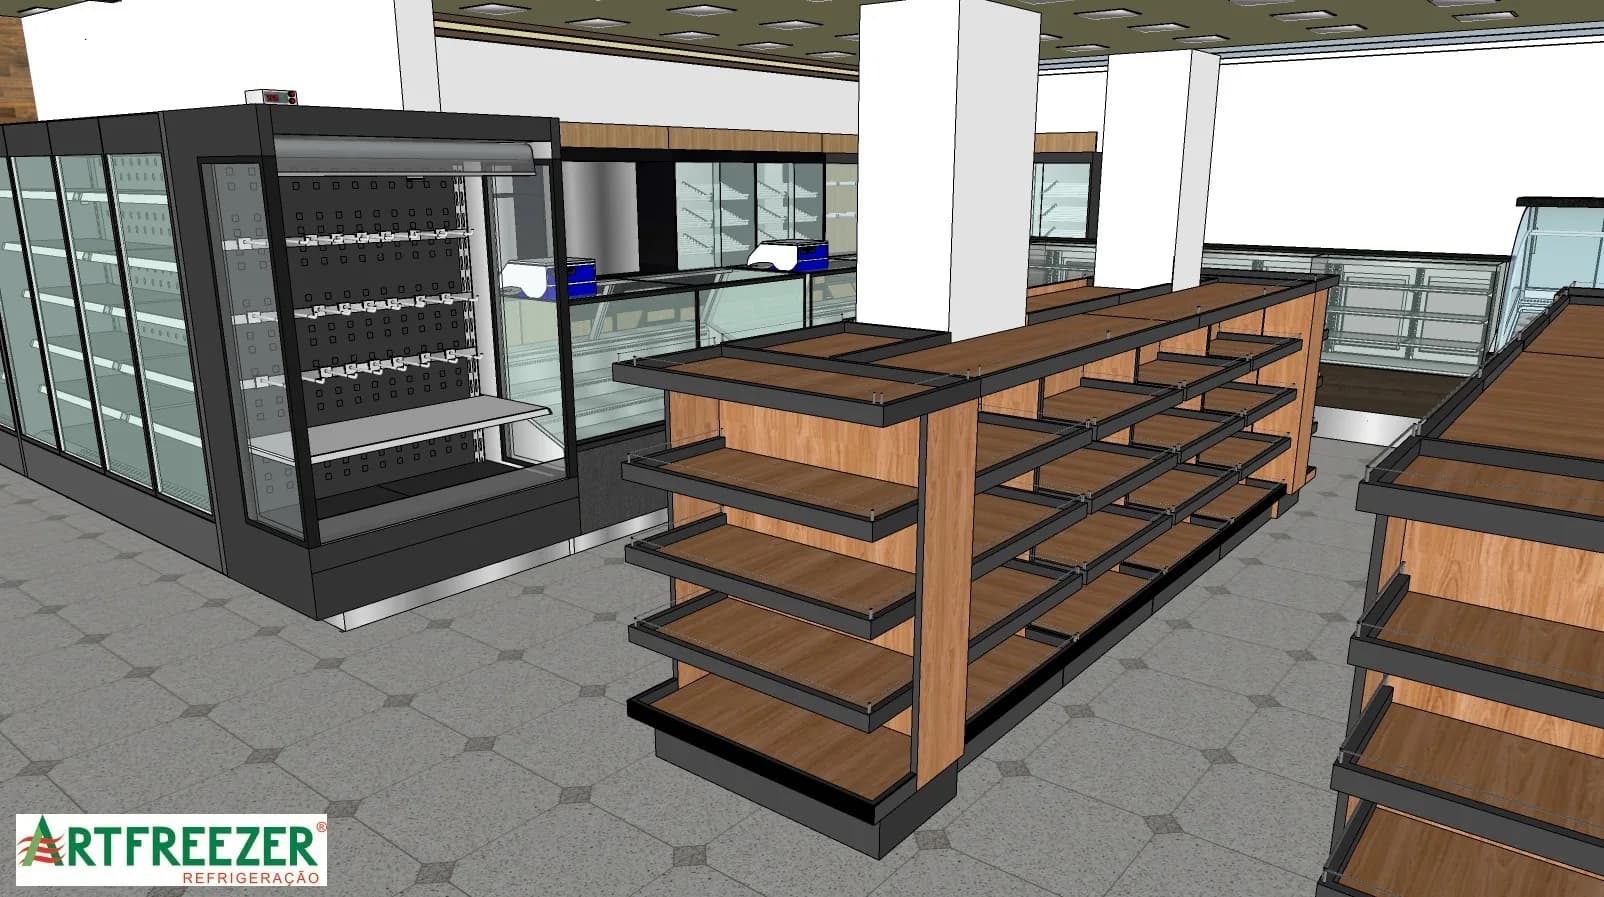
Stepped produce islands, a wine corner under a pergola and wood-effect MDF displays back to back with the refrigerated cases.
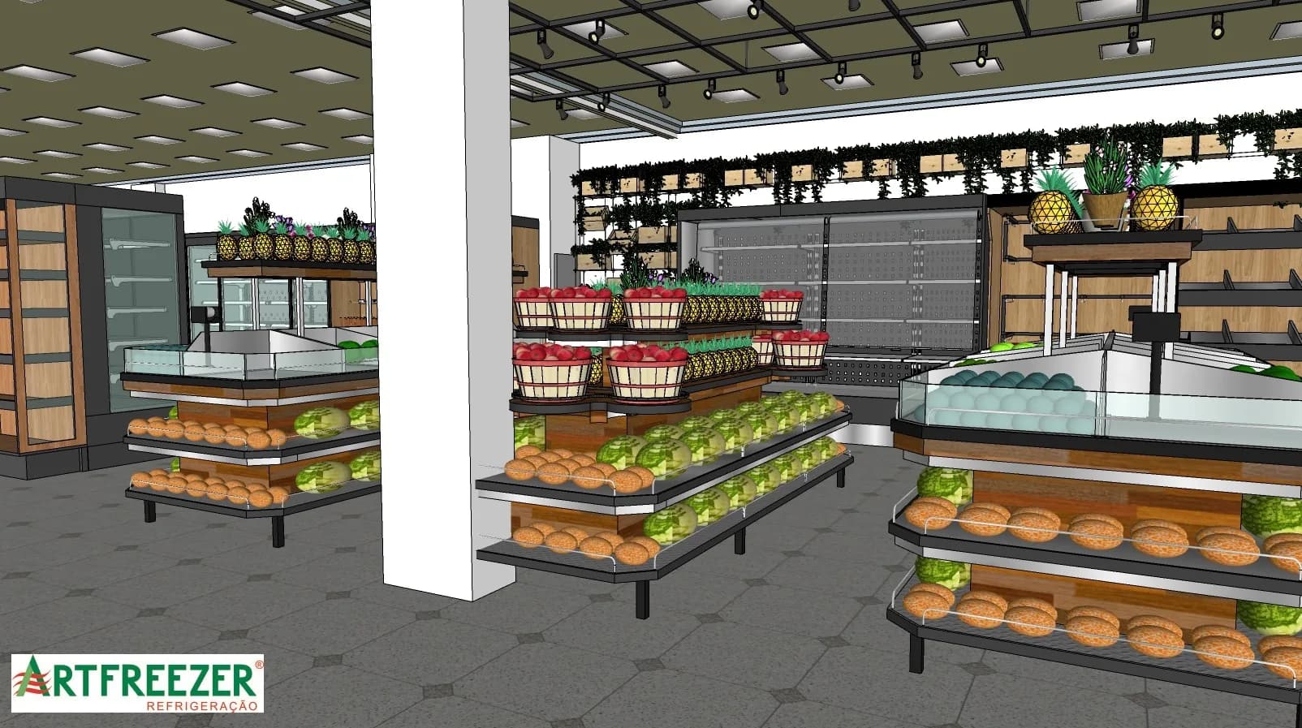
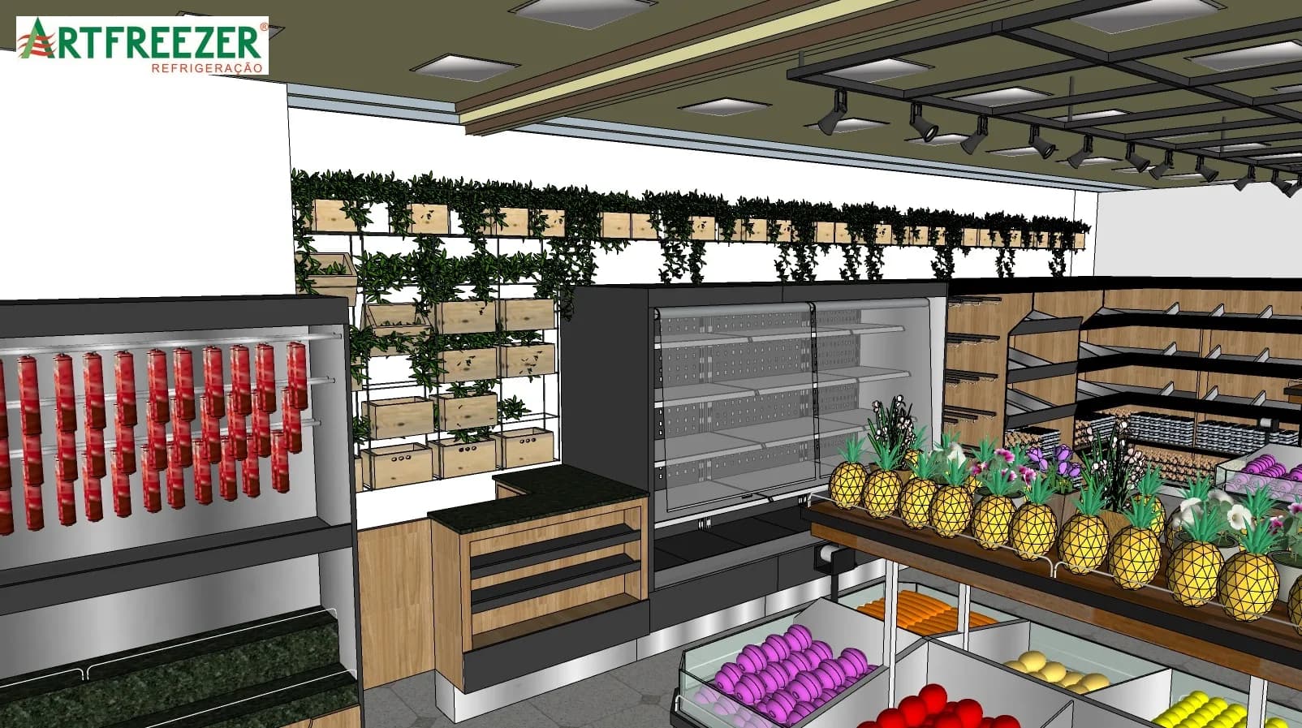
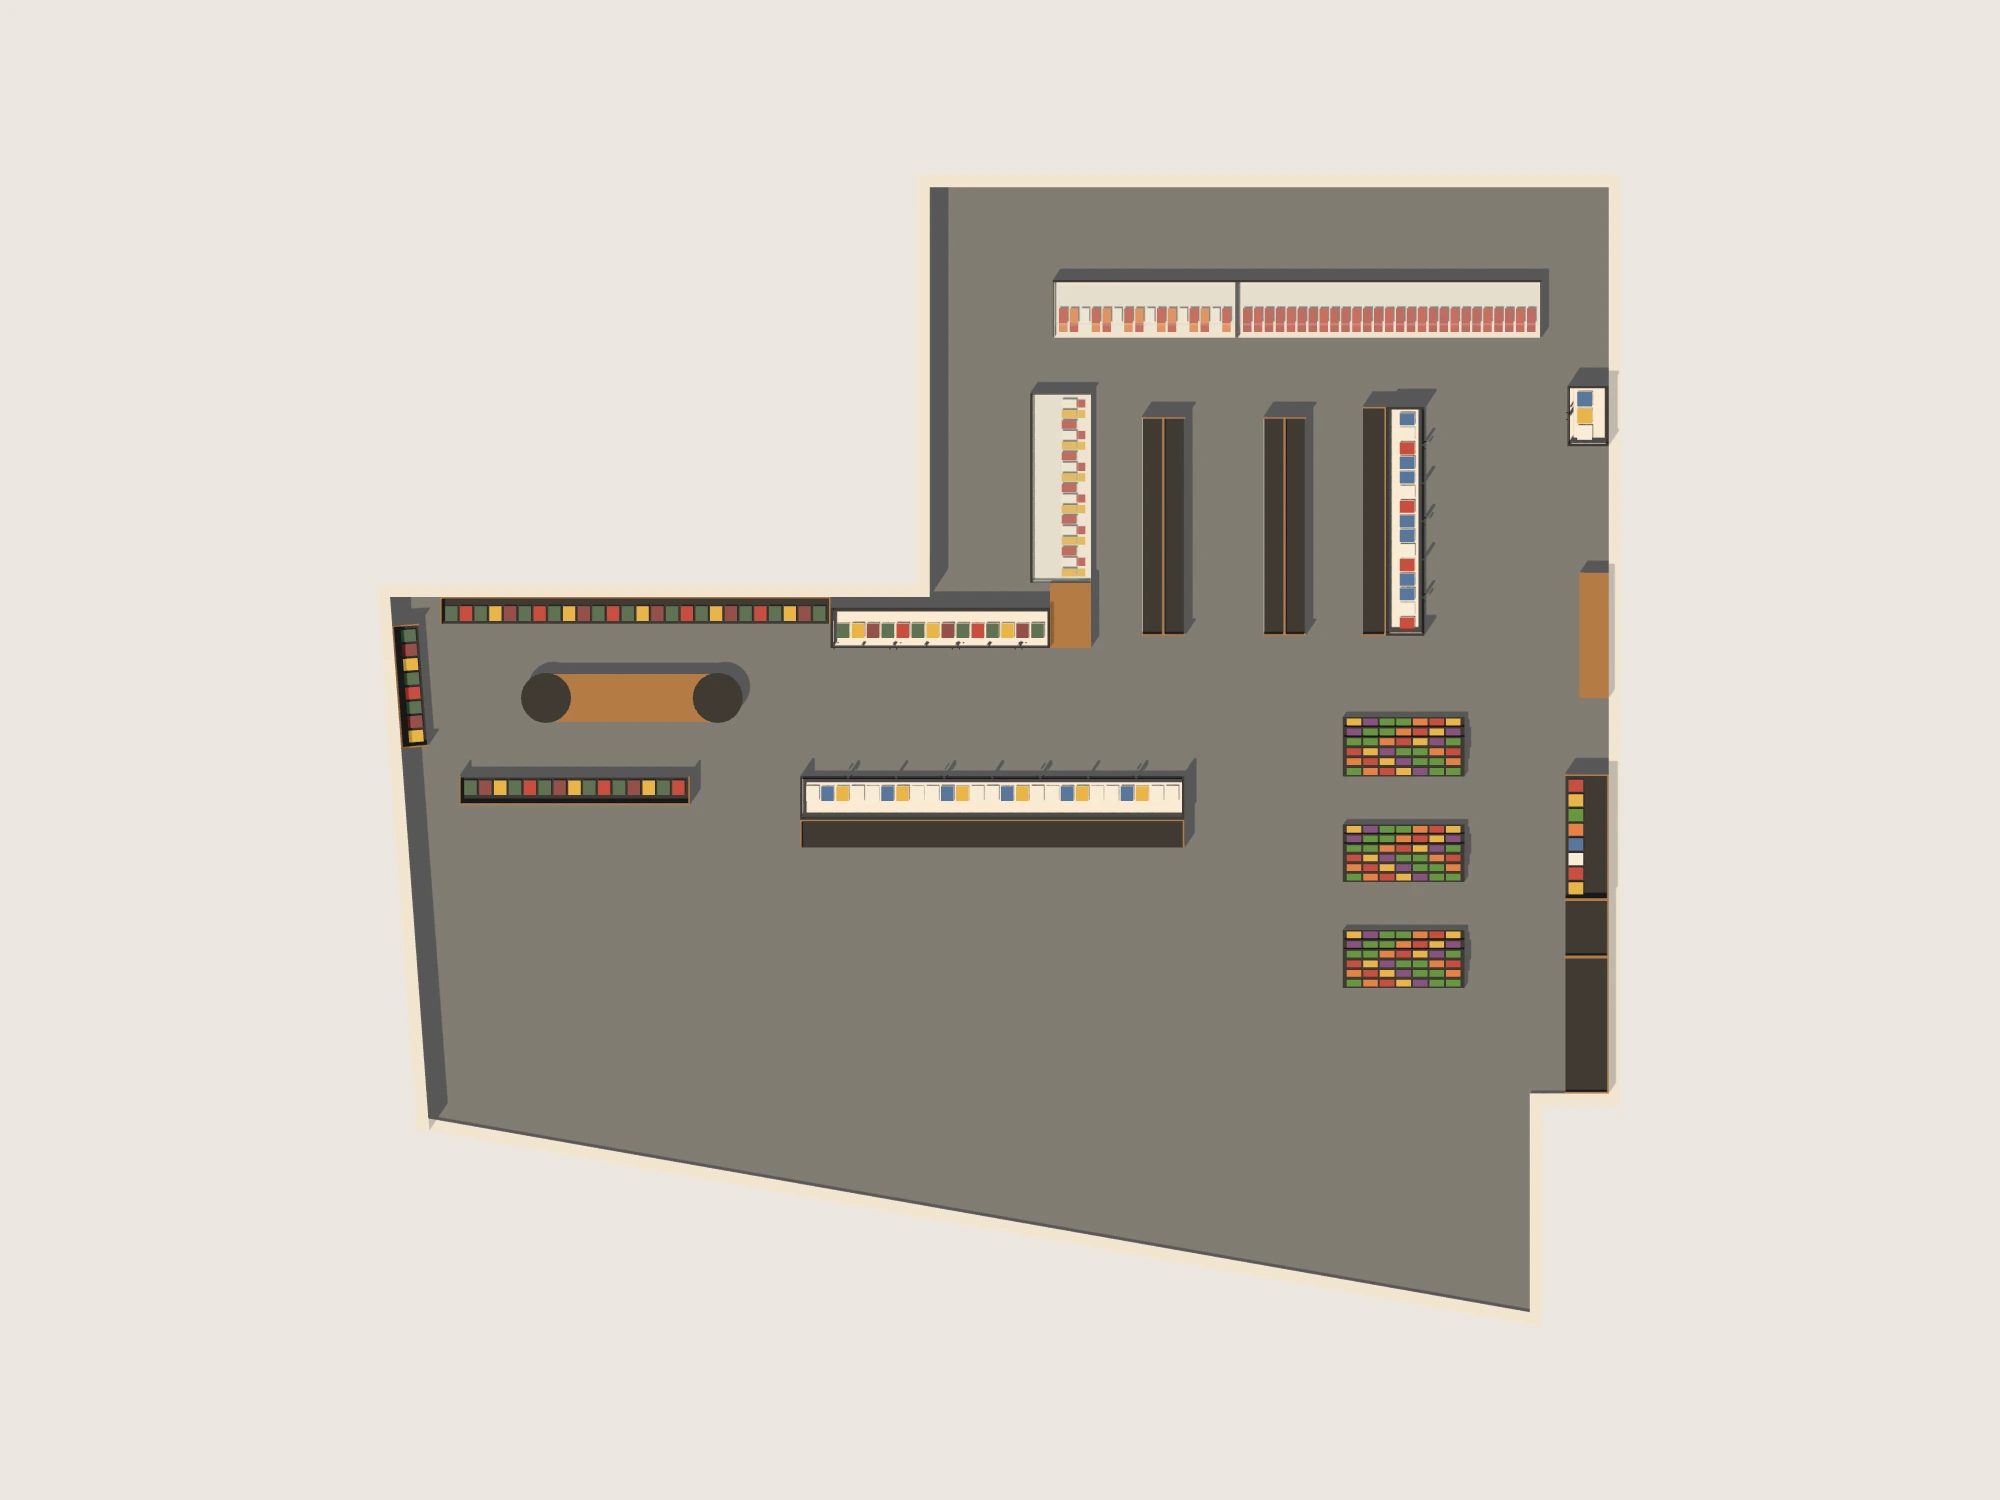
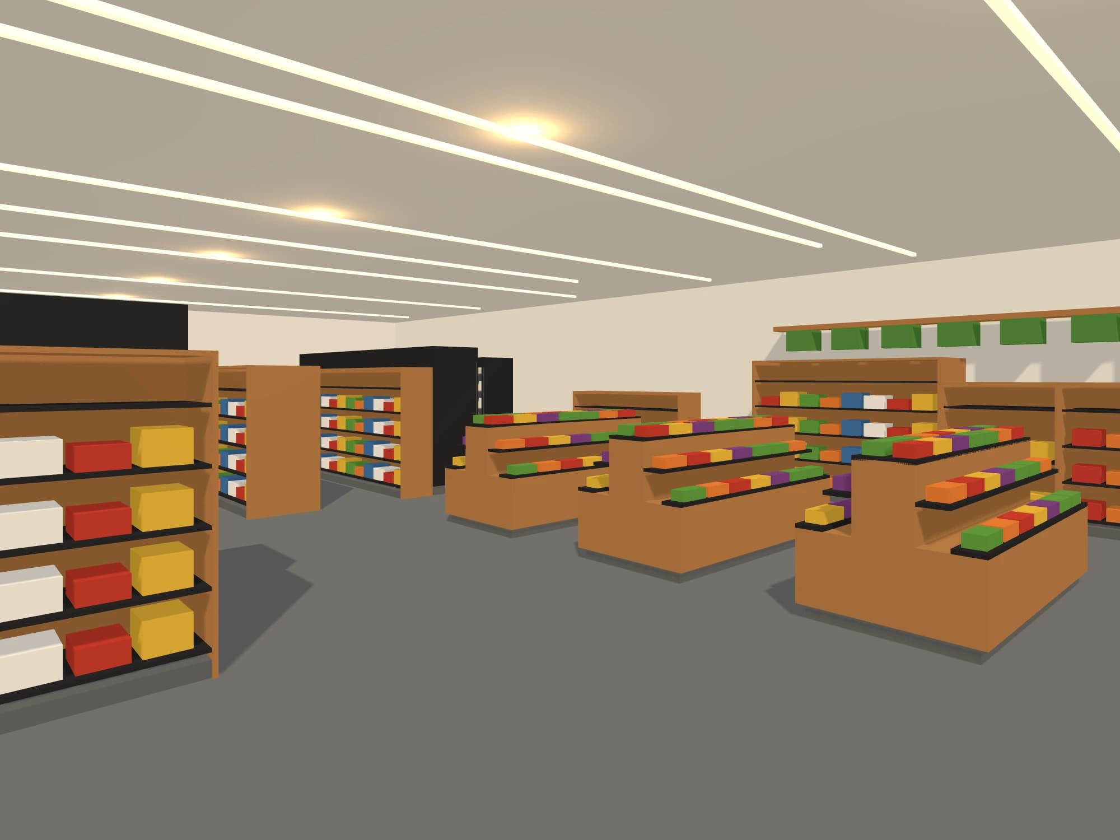
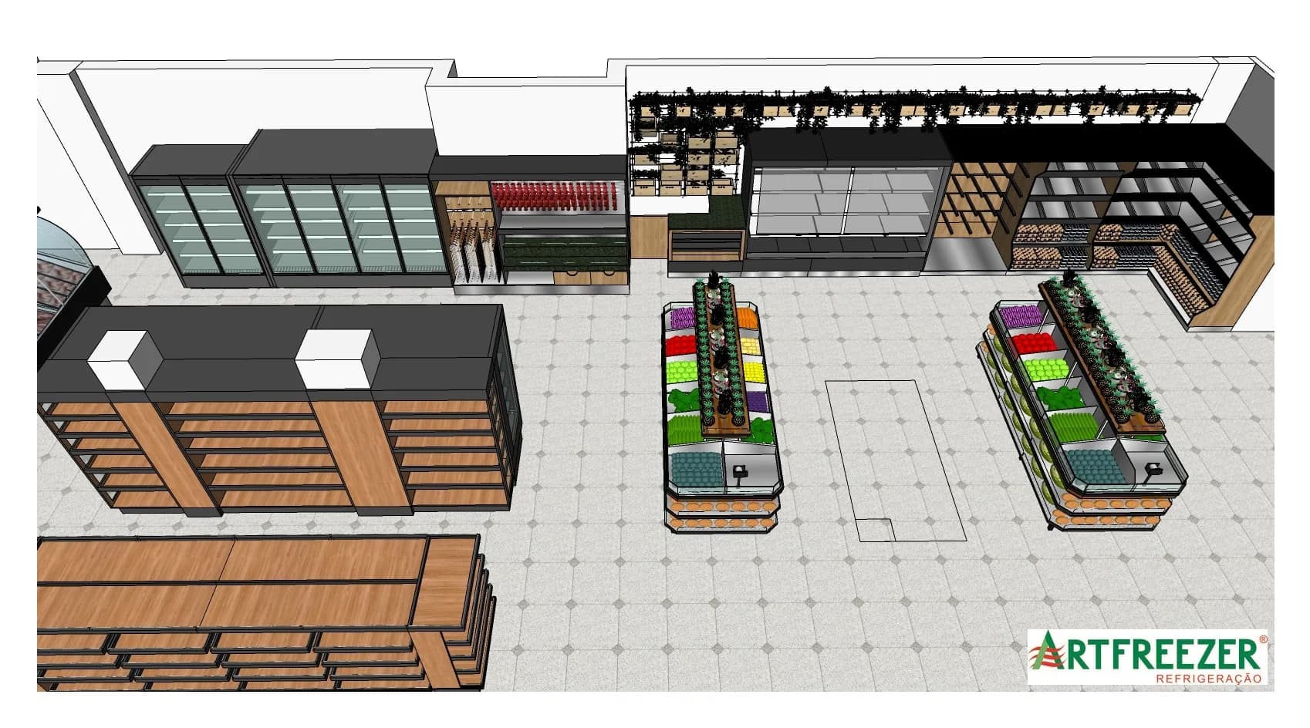
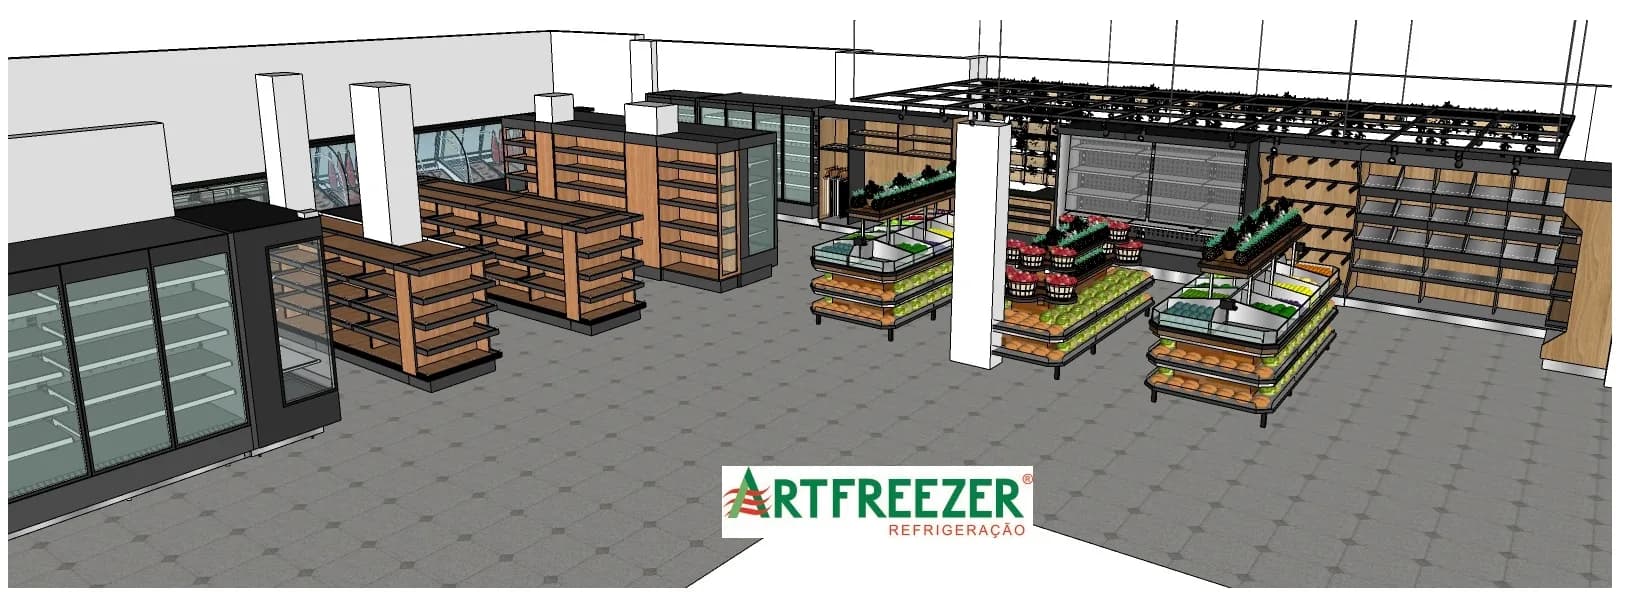
The project reorganises the hall around what was already there: the butcher's, pastry and deli counters stayed put, and the new furniture takes the centre and the free walls. Stepped produce islands greet whoever comes in, and the wall fruit rack, with bananas and eggs, closes the side.

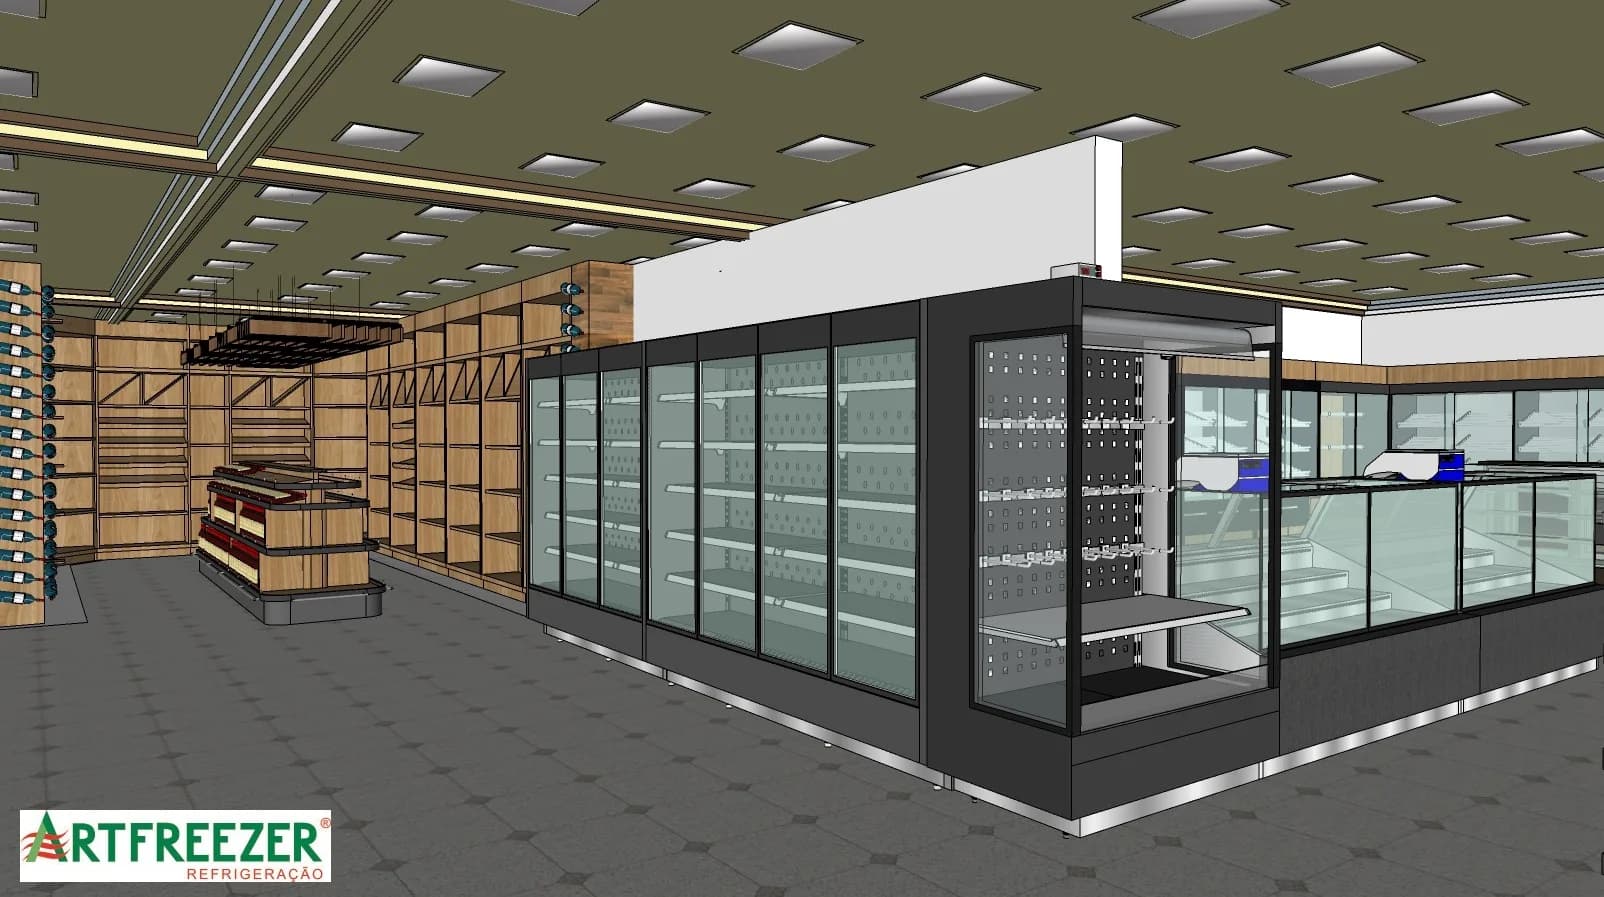
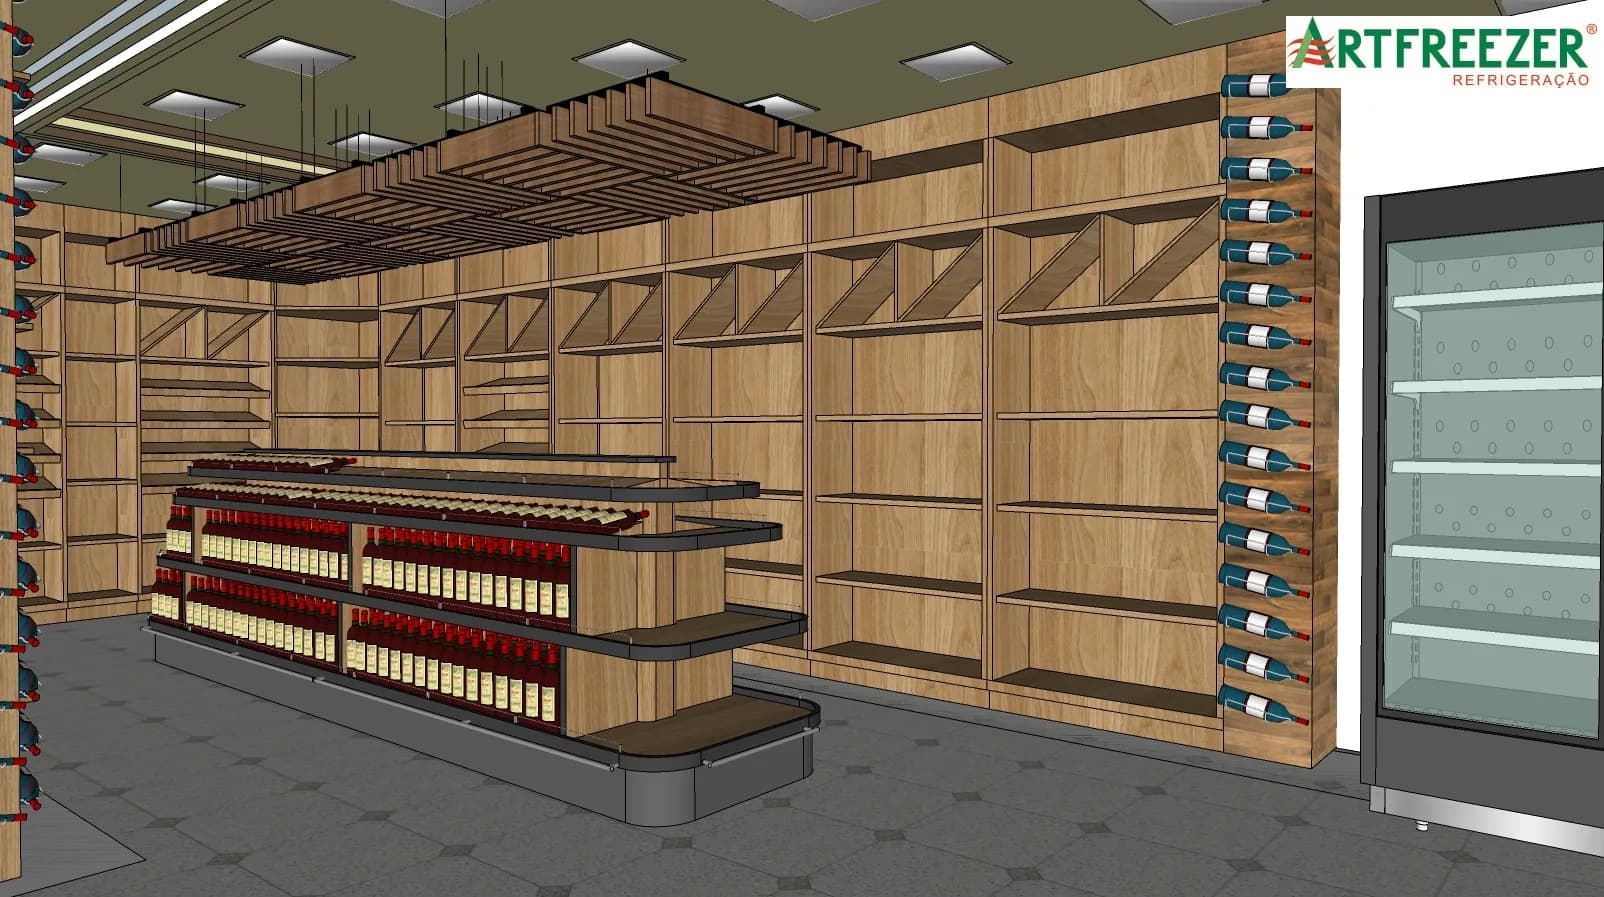
At the back, the wood-effect MDF wine corner gets a suspended slatted pergola and a wine island. The 4.52 m displays sit against the seven-door refrigerated cases, with a wood trim on the front only and a stainless steel plinth.

[01]From plan to render
[01] Commercial · 2026

Dalpiaz Supermarket

PlanRender100%
Top view of the supermarket's 3D model
ESC 1:50450 m² · Porto Alegre, RS

Stepped produce islands, a wine corner under a pergola and wood-effect MDF displays back to back with the refrigerated cases.
[02]From line to perspective
[02] Commercial · 2026

Dalpiaz Supermarket

PerspectiveRender100%
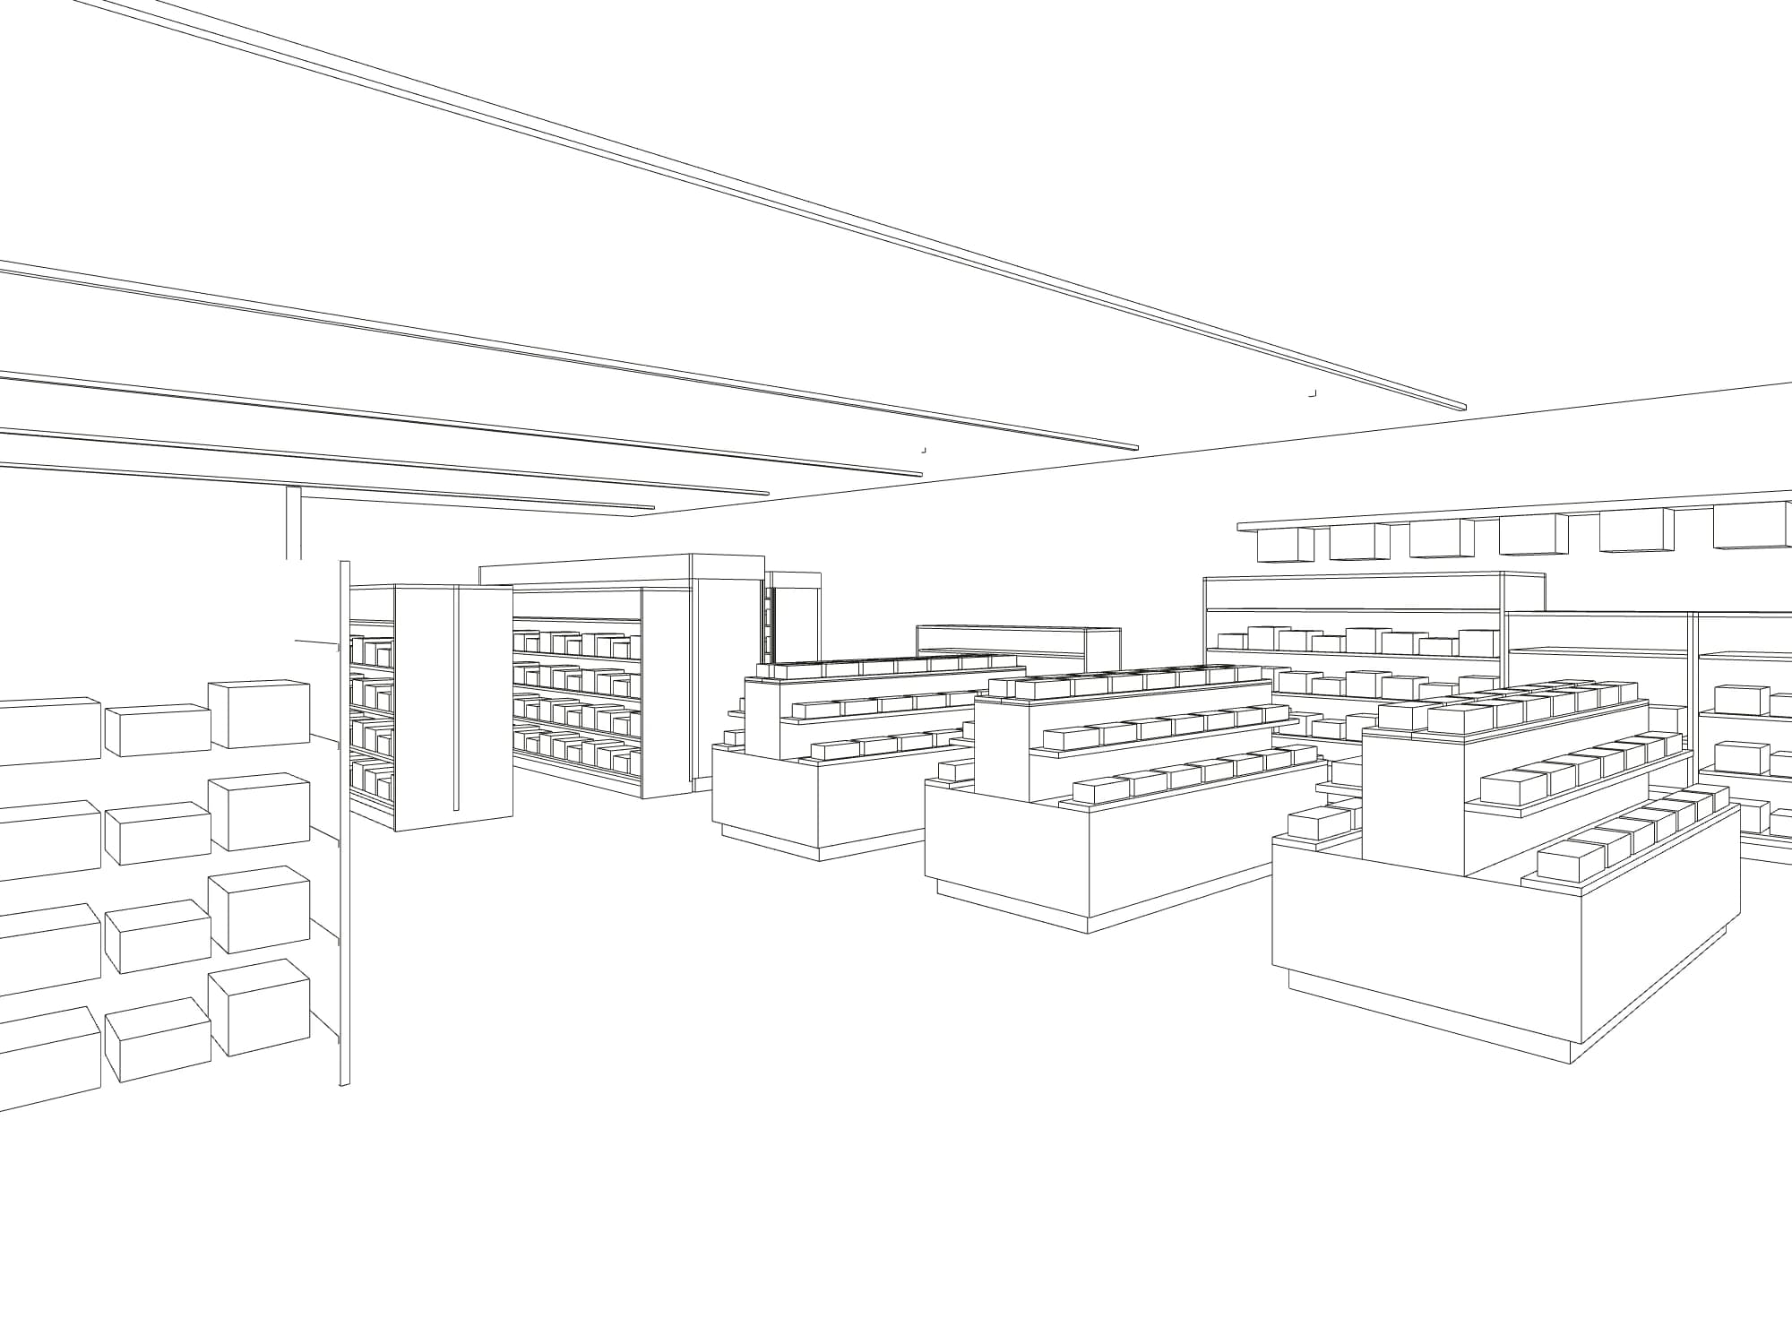
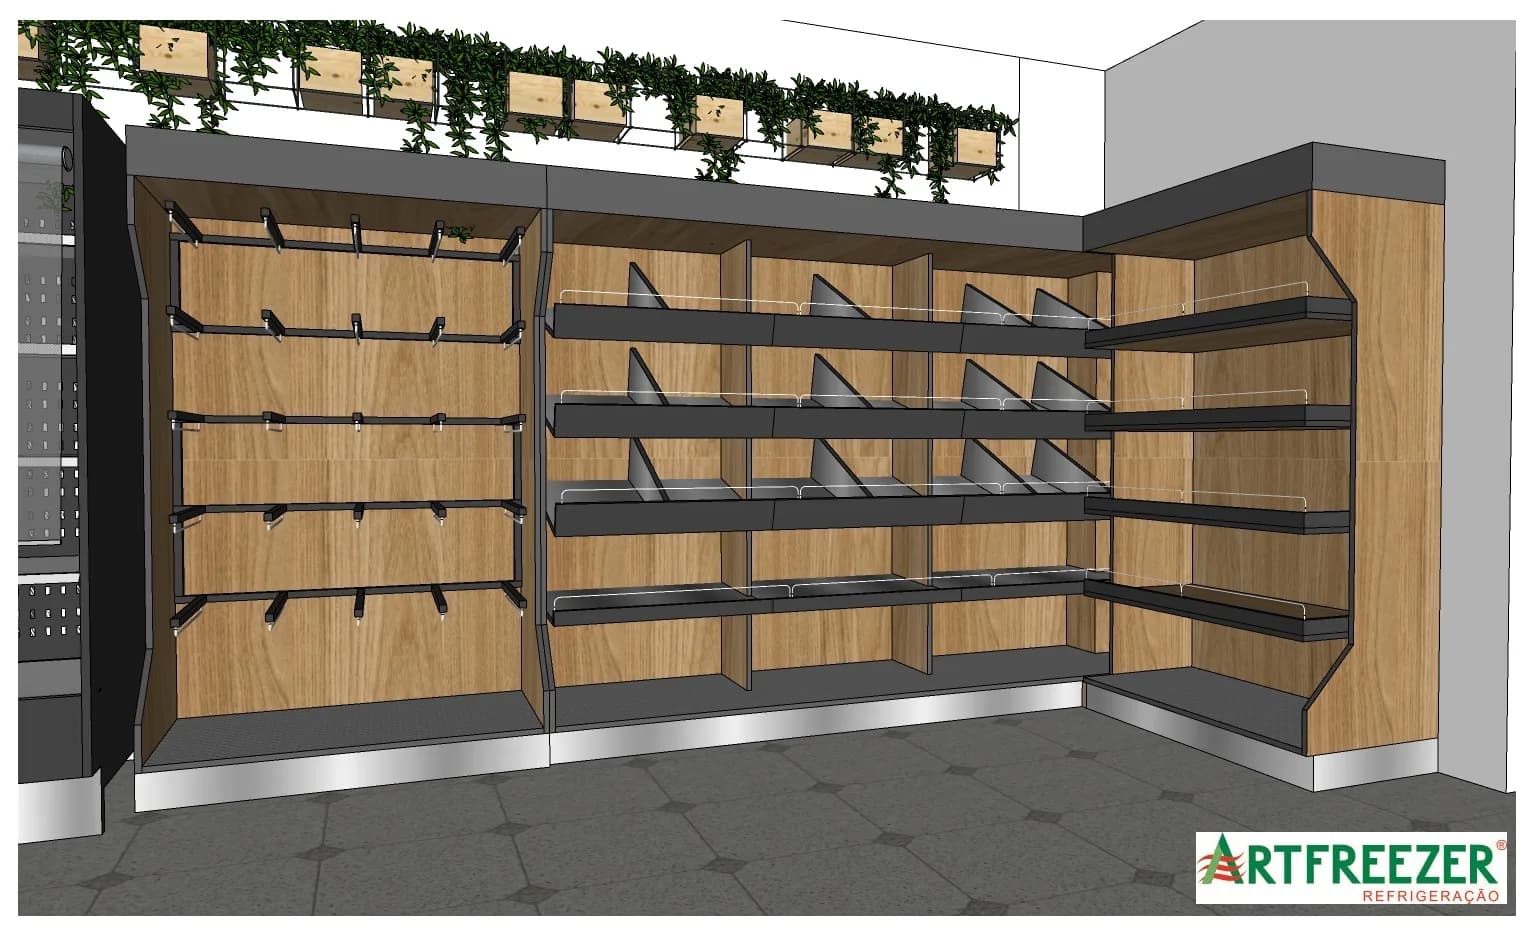
Line perspective of the produce area, with the islands and the wall fruit rack
Perspective of the produce area's 3D model
2-POINT PERSP.450 m² · Porto Alegre, RS

Stepped produce islands, a wine corner under a pergola and wood-effect MDF displays back to back with the refrigerated cases.
[03]Renders and 3D views
Stepped produce islands, with apple baskets and pineapples on the top tier.
01Stepped produce islands, with apple baskets and pineapples on the top tier.
Fruit island in front of the wall rack, under the hanging garden of wooden crates.
02Fruit island in front of the wall rack, under the hanging garden of wooden crates.
Wood-effect MDF wall fruit rack, with sloping shelves and hooks for banana bunches.
03Wood-effect MDF wall fruit rack, with sloping shelves and hooks for banana bunches.
Wine corner with a suspended slatted pergola, bottle niches on the walls and a wine island in the middle.
04Wine corner with a suspended slatted pergola, bottle niches on the walls and a wine island in the middle.
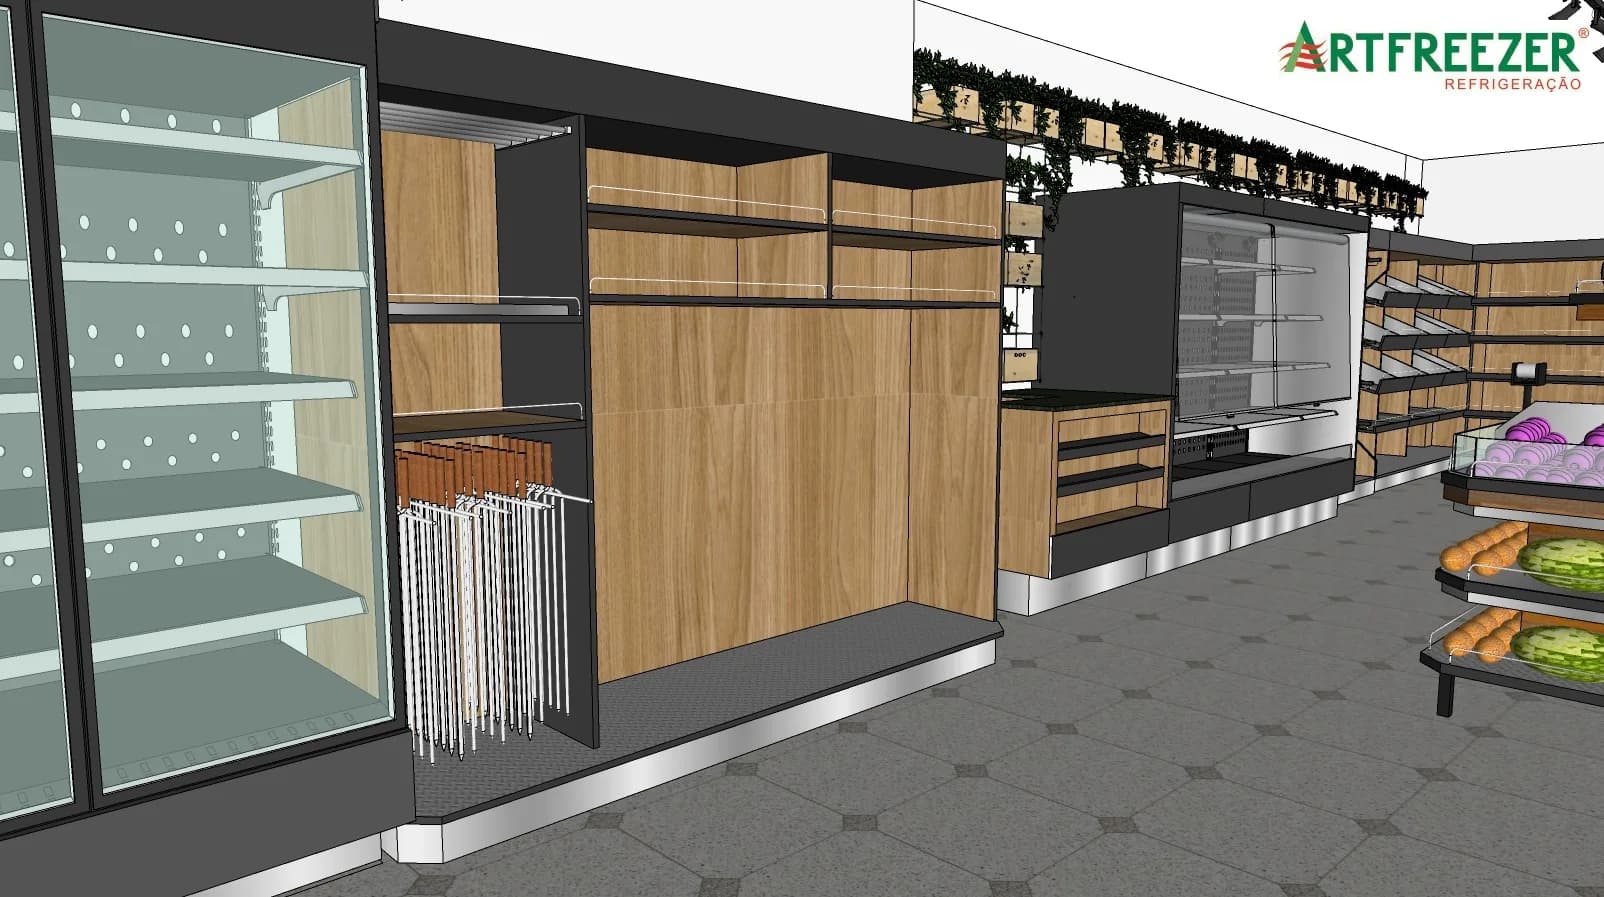
Glass-door refrigerated cases beside the butcher's counter, with the wine corner at the back.
05Glass-door refrigerated cases beside the butcher's counter, with the wine corner at the back.
Double-sided MDF gondolas between the columns, lined up with the upright cases.
06Double-sided MDF gondolas between the columns, lined up with the upright cases.
Cured goods and charcoal corner between the upright case and the wall fruit rack.
07Cured goods and charcoal corner between the upright case and the wall fruit rack.
Aerial view of the produce area: islands in the middle and the L of cases, displays and fruit rack along the walls.
08Aerial view of the produce area: islands in the middle and the L of cases, displays and fruit rack along the walls.
Overview of the hall, from the dairy cases to the produce area.
09Overview of the hall, from the dairy cases to the produce area.
[04]Project sheets
01

Floor plan

Floor plan of the supermarket with the new furniture numberedSheet
Top view of the supermarket's 3D modelRender
The new furniture is numbered in red among the existing pieces: wine corner with pergola, produce islands, wall fruit rack and gondolas, with the circulation clearances dimensioned.
02

Display and case

Dimensioned views of the MDF display and the seven-door caseSheet
Render of the glass-door refrigerated casesRender
A 4.52 × 0.35 × 2.10 m MDF display back to back with the 4.52 × 0.85 × 2.10 m seven-door refrigerated case: the same module on both faces.
03

Display detail

Detail sheet of the MDF displaySheet
3D model of the MDF displayRender
Top, front and side views of the display, with shelves, wood trim and base, ready for production at the factory.
04

Display front and back

Perspectives of the front and back of the MDF displaySheet
MDF gondolas on the supermarket floorRender
Shelves on the front and a closed wood panel on the back: the same piece works as an aisle gondola and as a backdrop for the case.
[05]From sketch to 3D model
100%

3D model
450 m² · Porto Alegre, RS
[06]Materials and palette
Select a swatch
[01] #B07A45

Wood-effect MDF

Displays, islands and wine corner

The wood that warms the hall and returns in the wine corner's pergola.

[07]From line to reality
Perspective of the produce area's 3D model
Line perspective of the produce area, with the islands and the wall fruit rack
LineRender
Drag to compare
Next projectQuebra-Galho Market