All projects

Quebra-Galho Restaurant
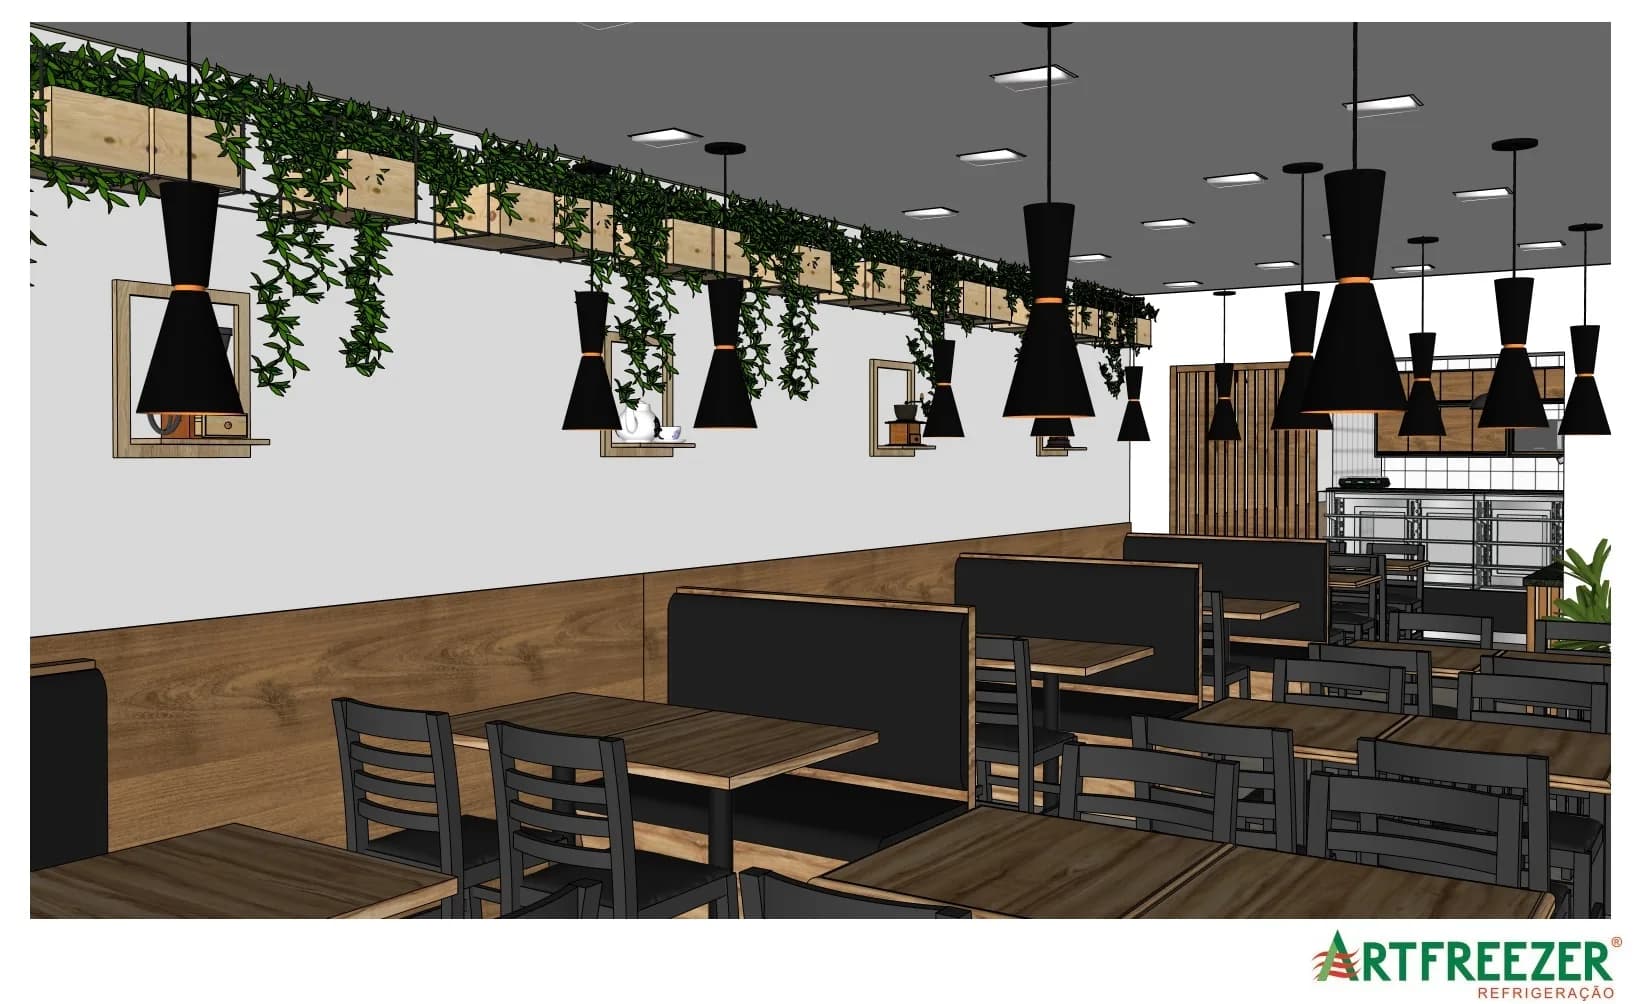
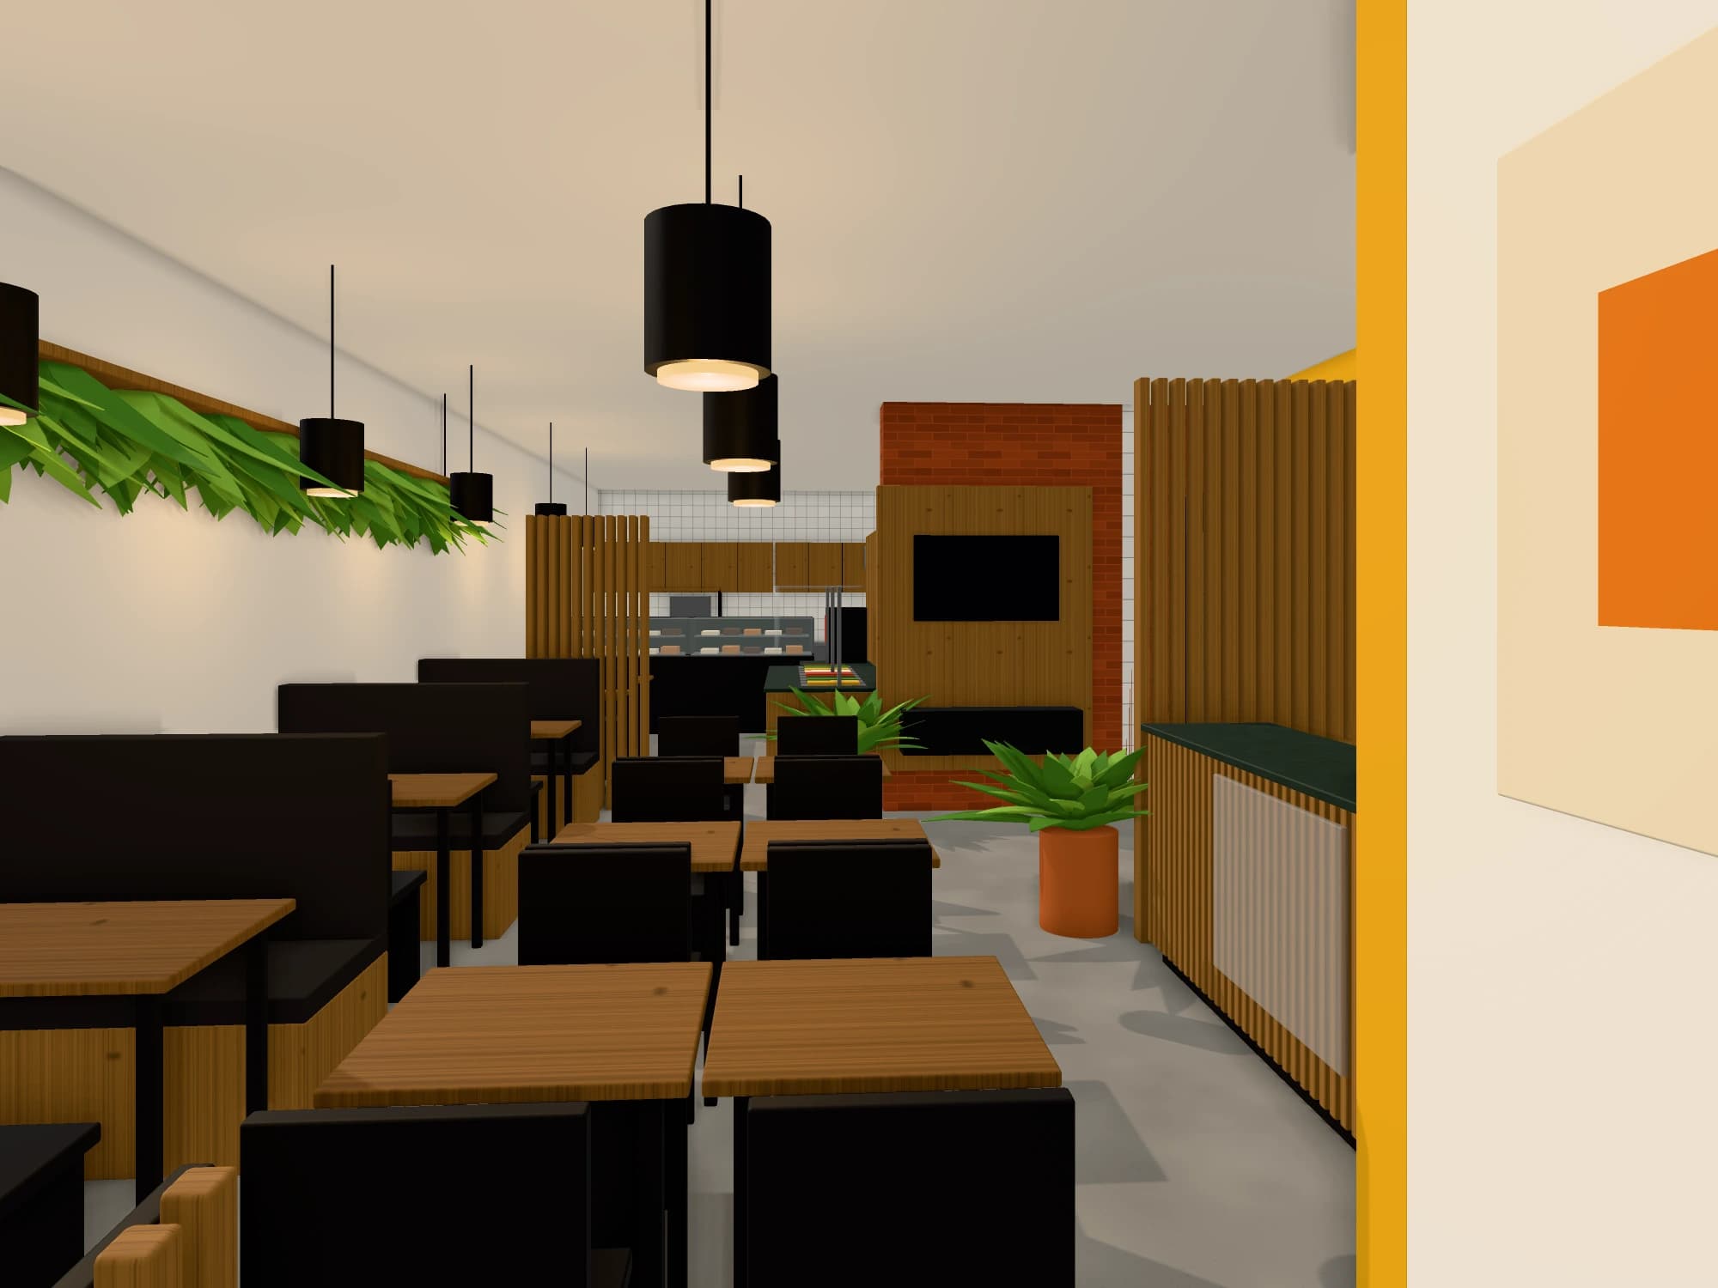
Render of the dining room with black pendants and hanging plants
Client
Quebra-Galho restaurant and snack bar
Location
Porto Alegre, RS
Year
2025
Area
90 m²
Category
Commercial

A restaurant and snack bar in an exposed brick building, with a slatted buffet, a checkout with a display case and a dining room under black pendants.
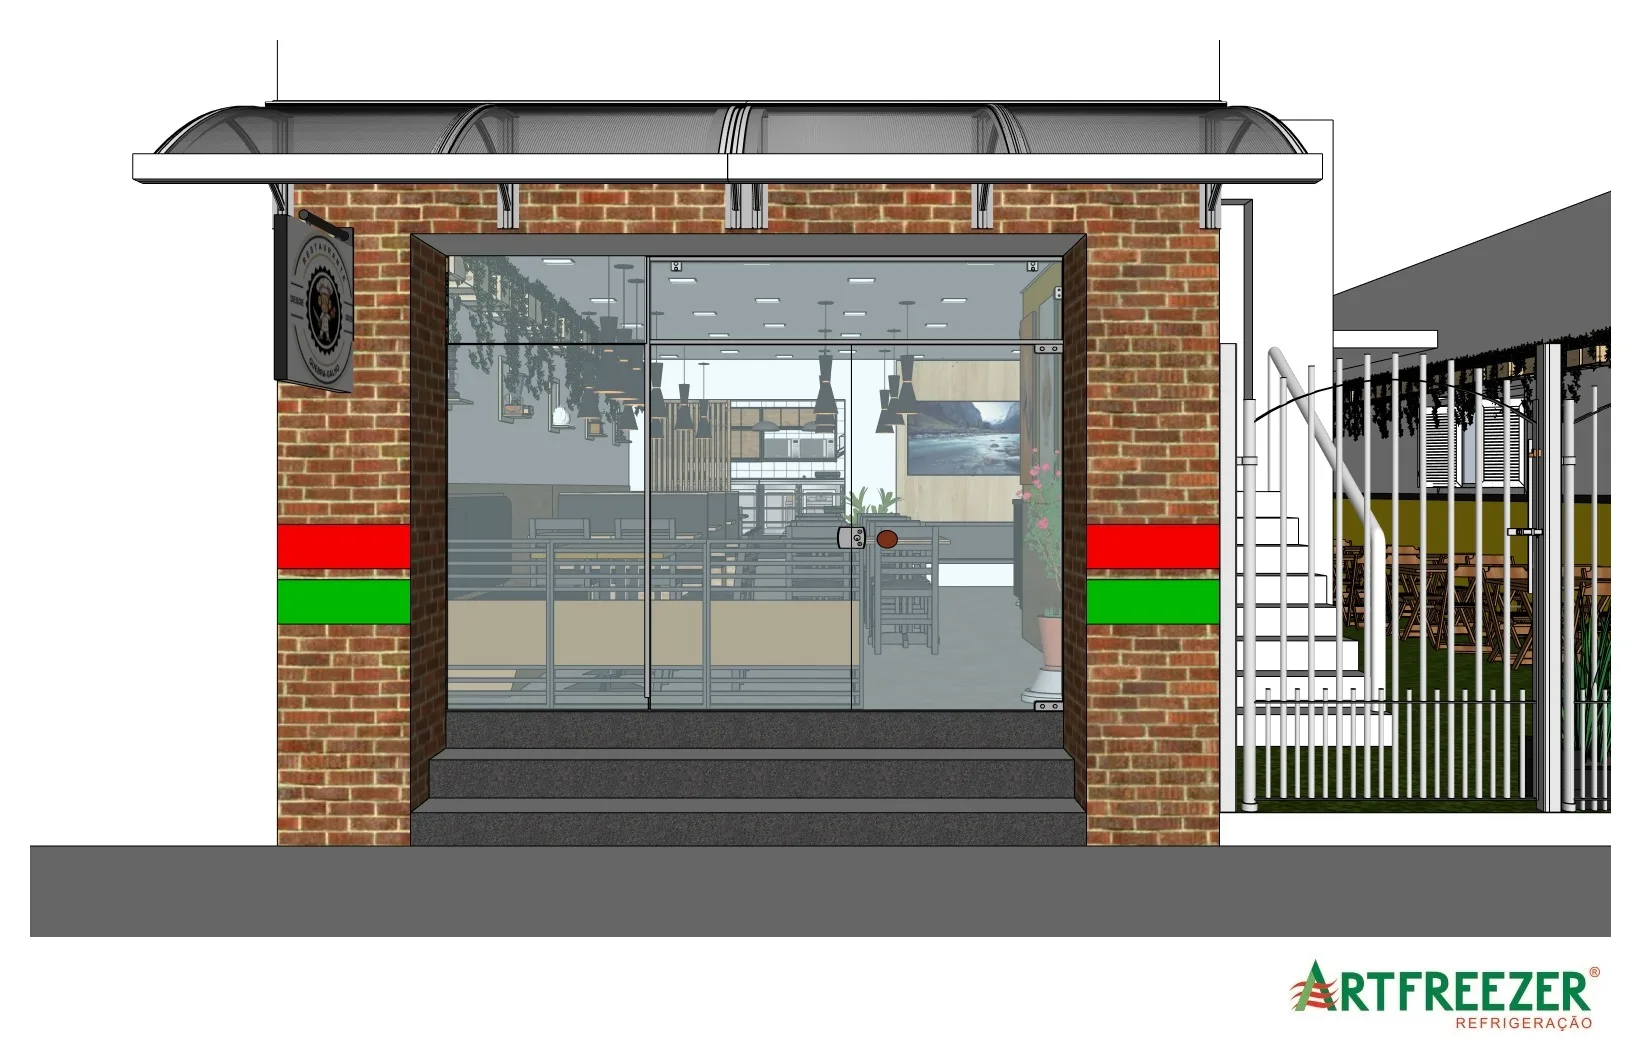
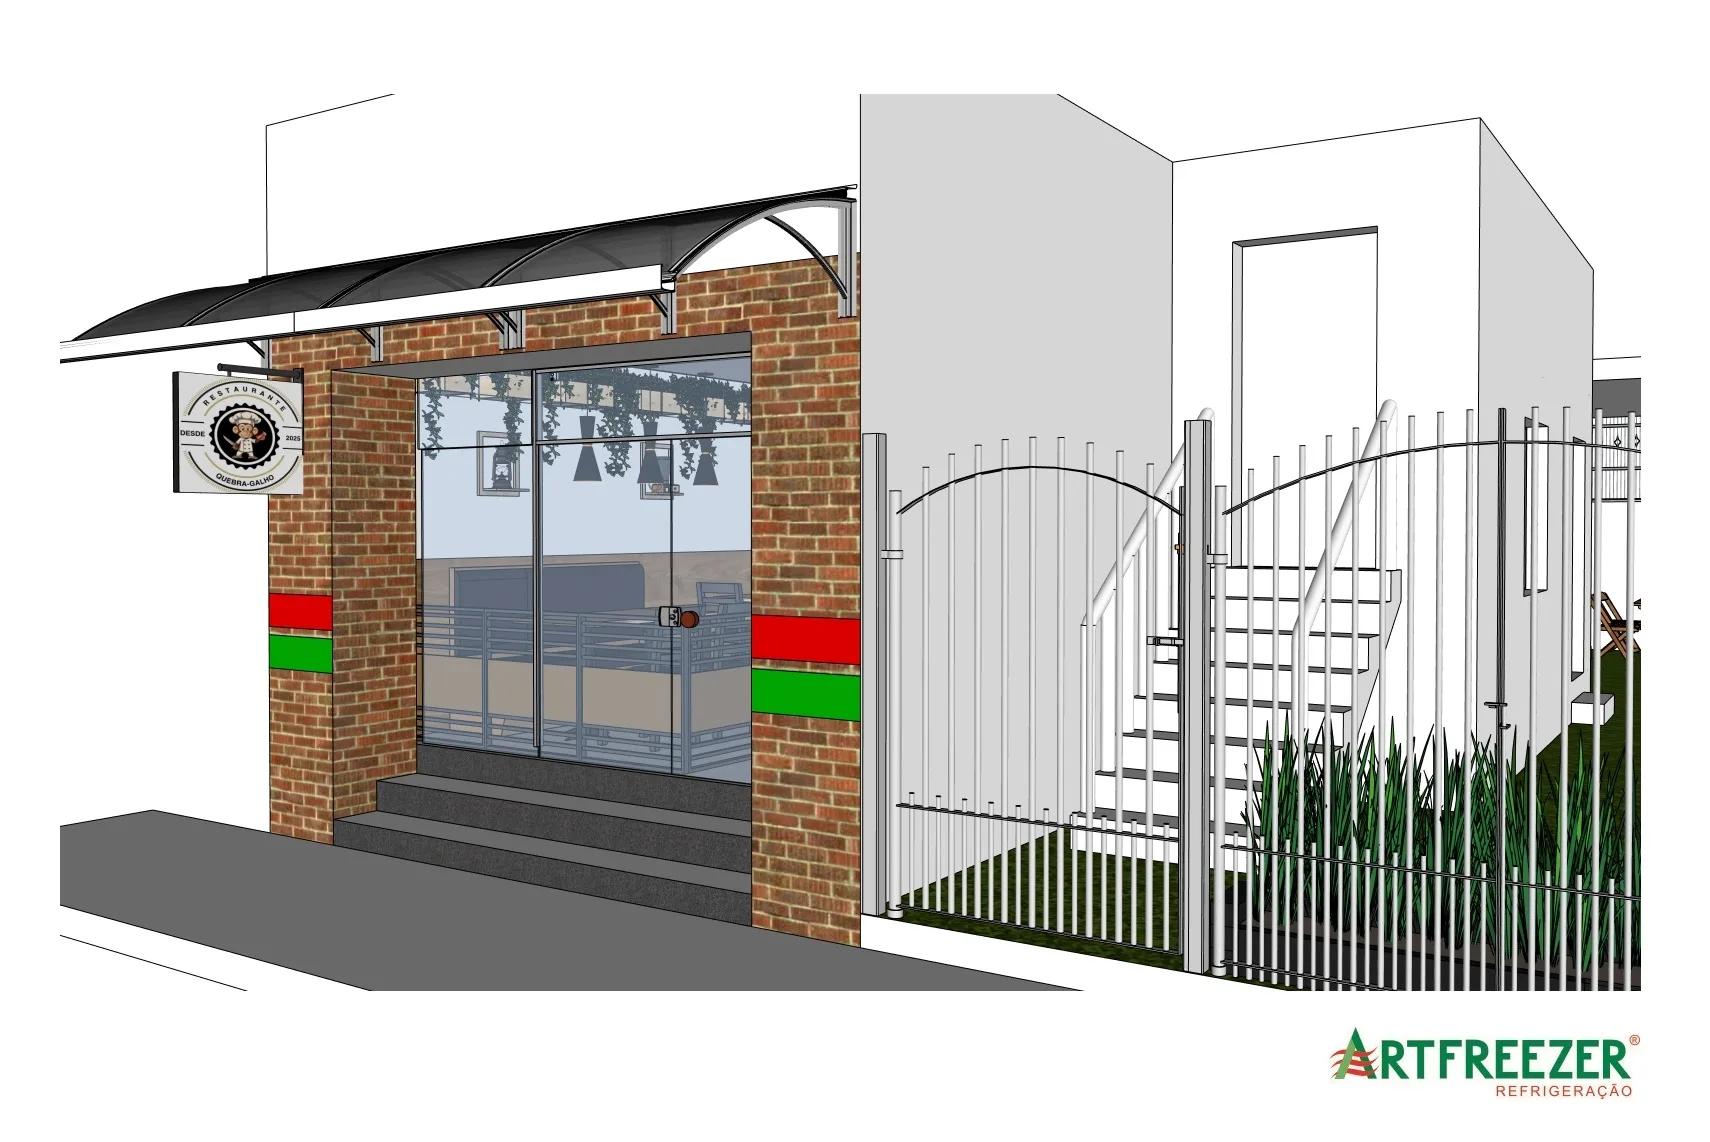
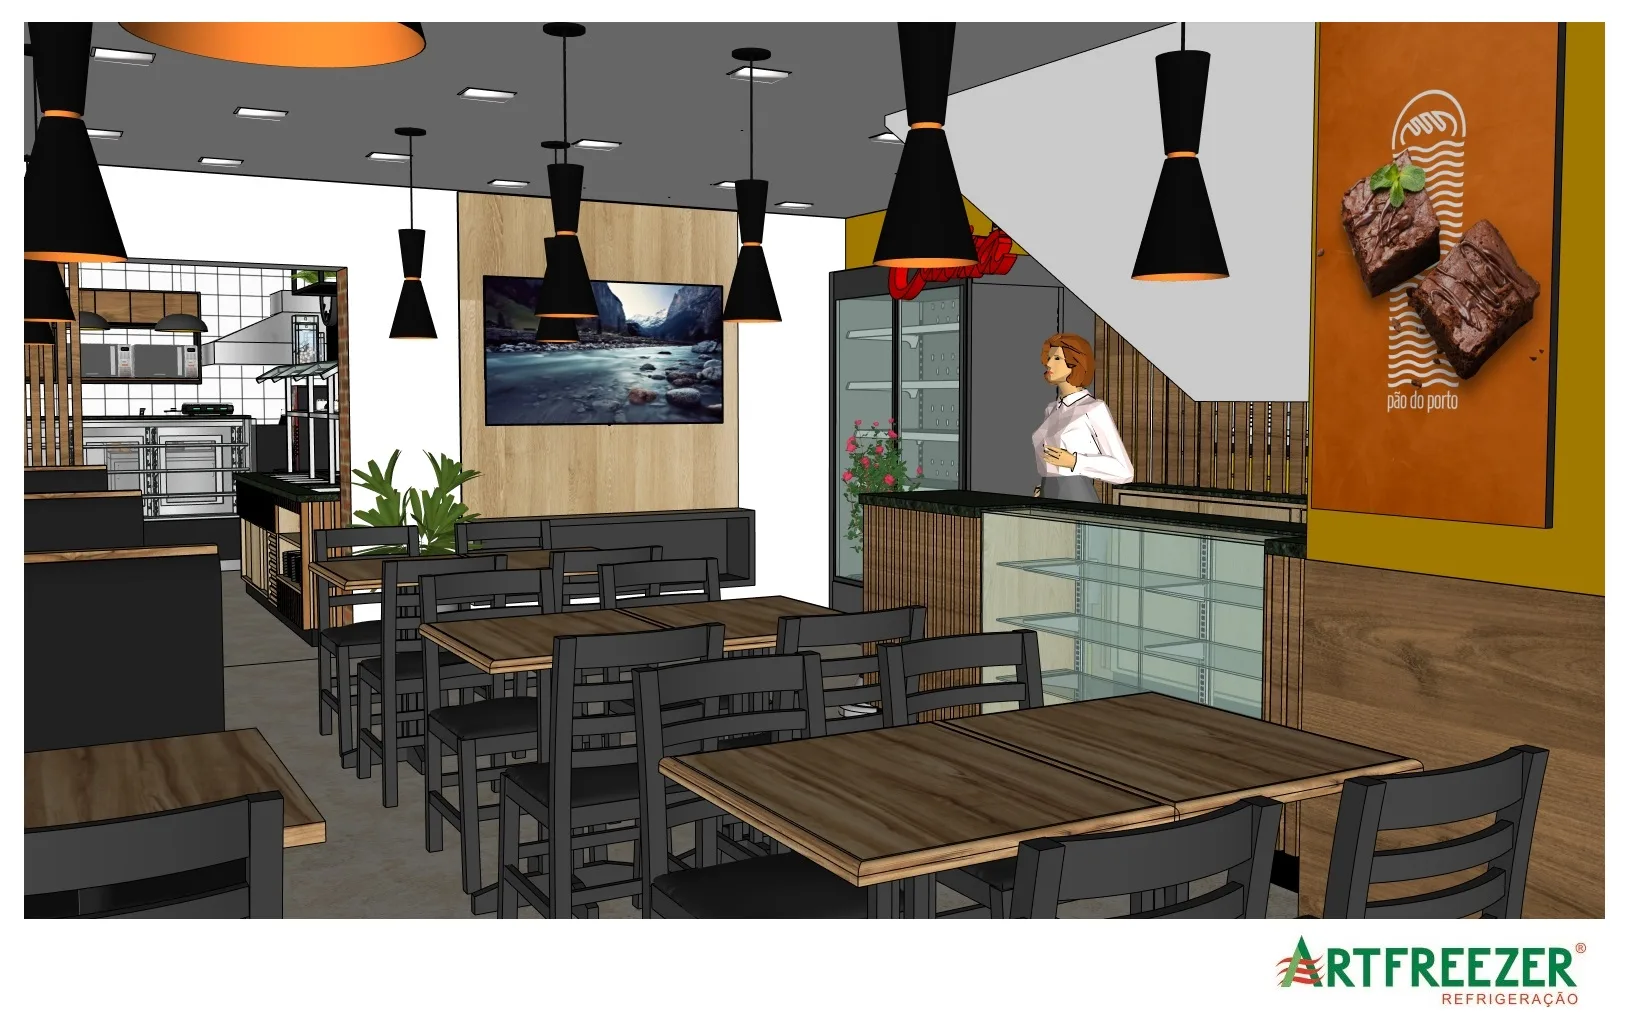
On the brick front, the glass door shows the whole dining room from the pavement. Inside, the checkout with its display case and the drinks cooler sit by the entrance, and the room runs back to the kitchen, with upholstered benches along the wall and loose tables in the middle.

Wood-effect slats tie the project together: they clad the hot and cold buffet, divide the spaces and frame the checkout, while the stainless steel kitchen sits behind a partition panel. Trailing plants and brand posters complete the room.

[01]From plan to render
[01] Commercial · 2025

Quebra-Galho Restaurant

PlanRender100%
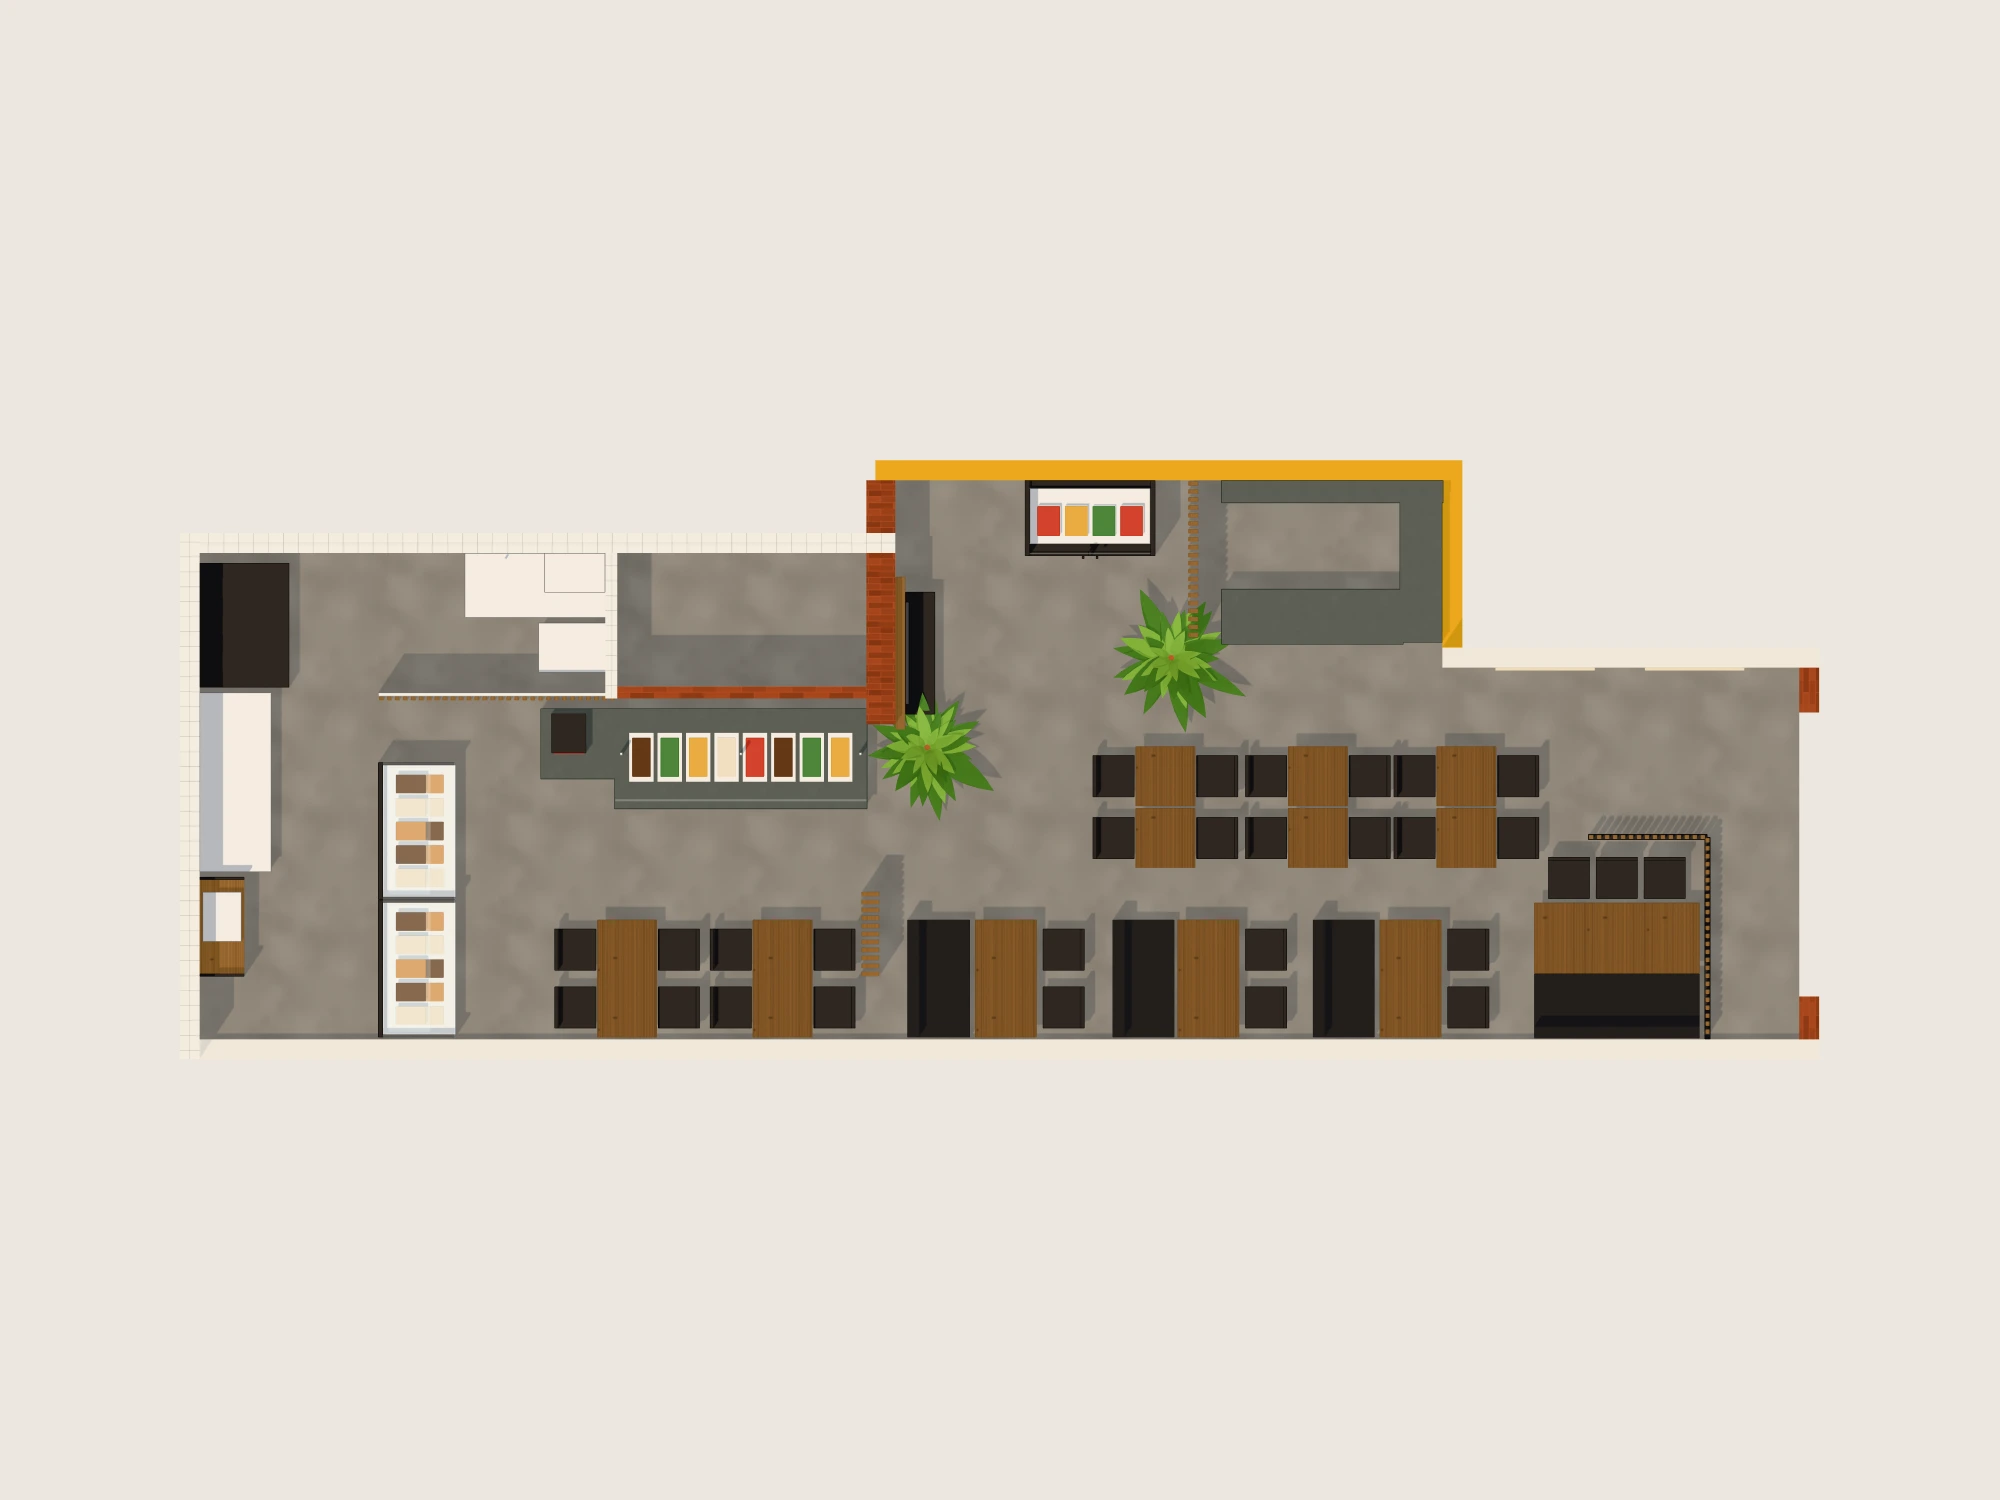
Top view of the restaurant's 3D model
ESC 1:5090 m² · Porto Alegre, RS

A restaurant and snack bar in an exposed brick building, with a slatted buffet, a checkout with a display case and a dining room under black pendants.
[02]From line to perspective
[02] Commercial · 2025

Quebra-Galho Restaurant

PerspectiveRender100%
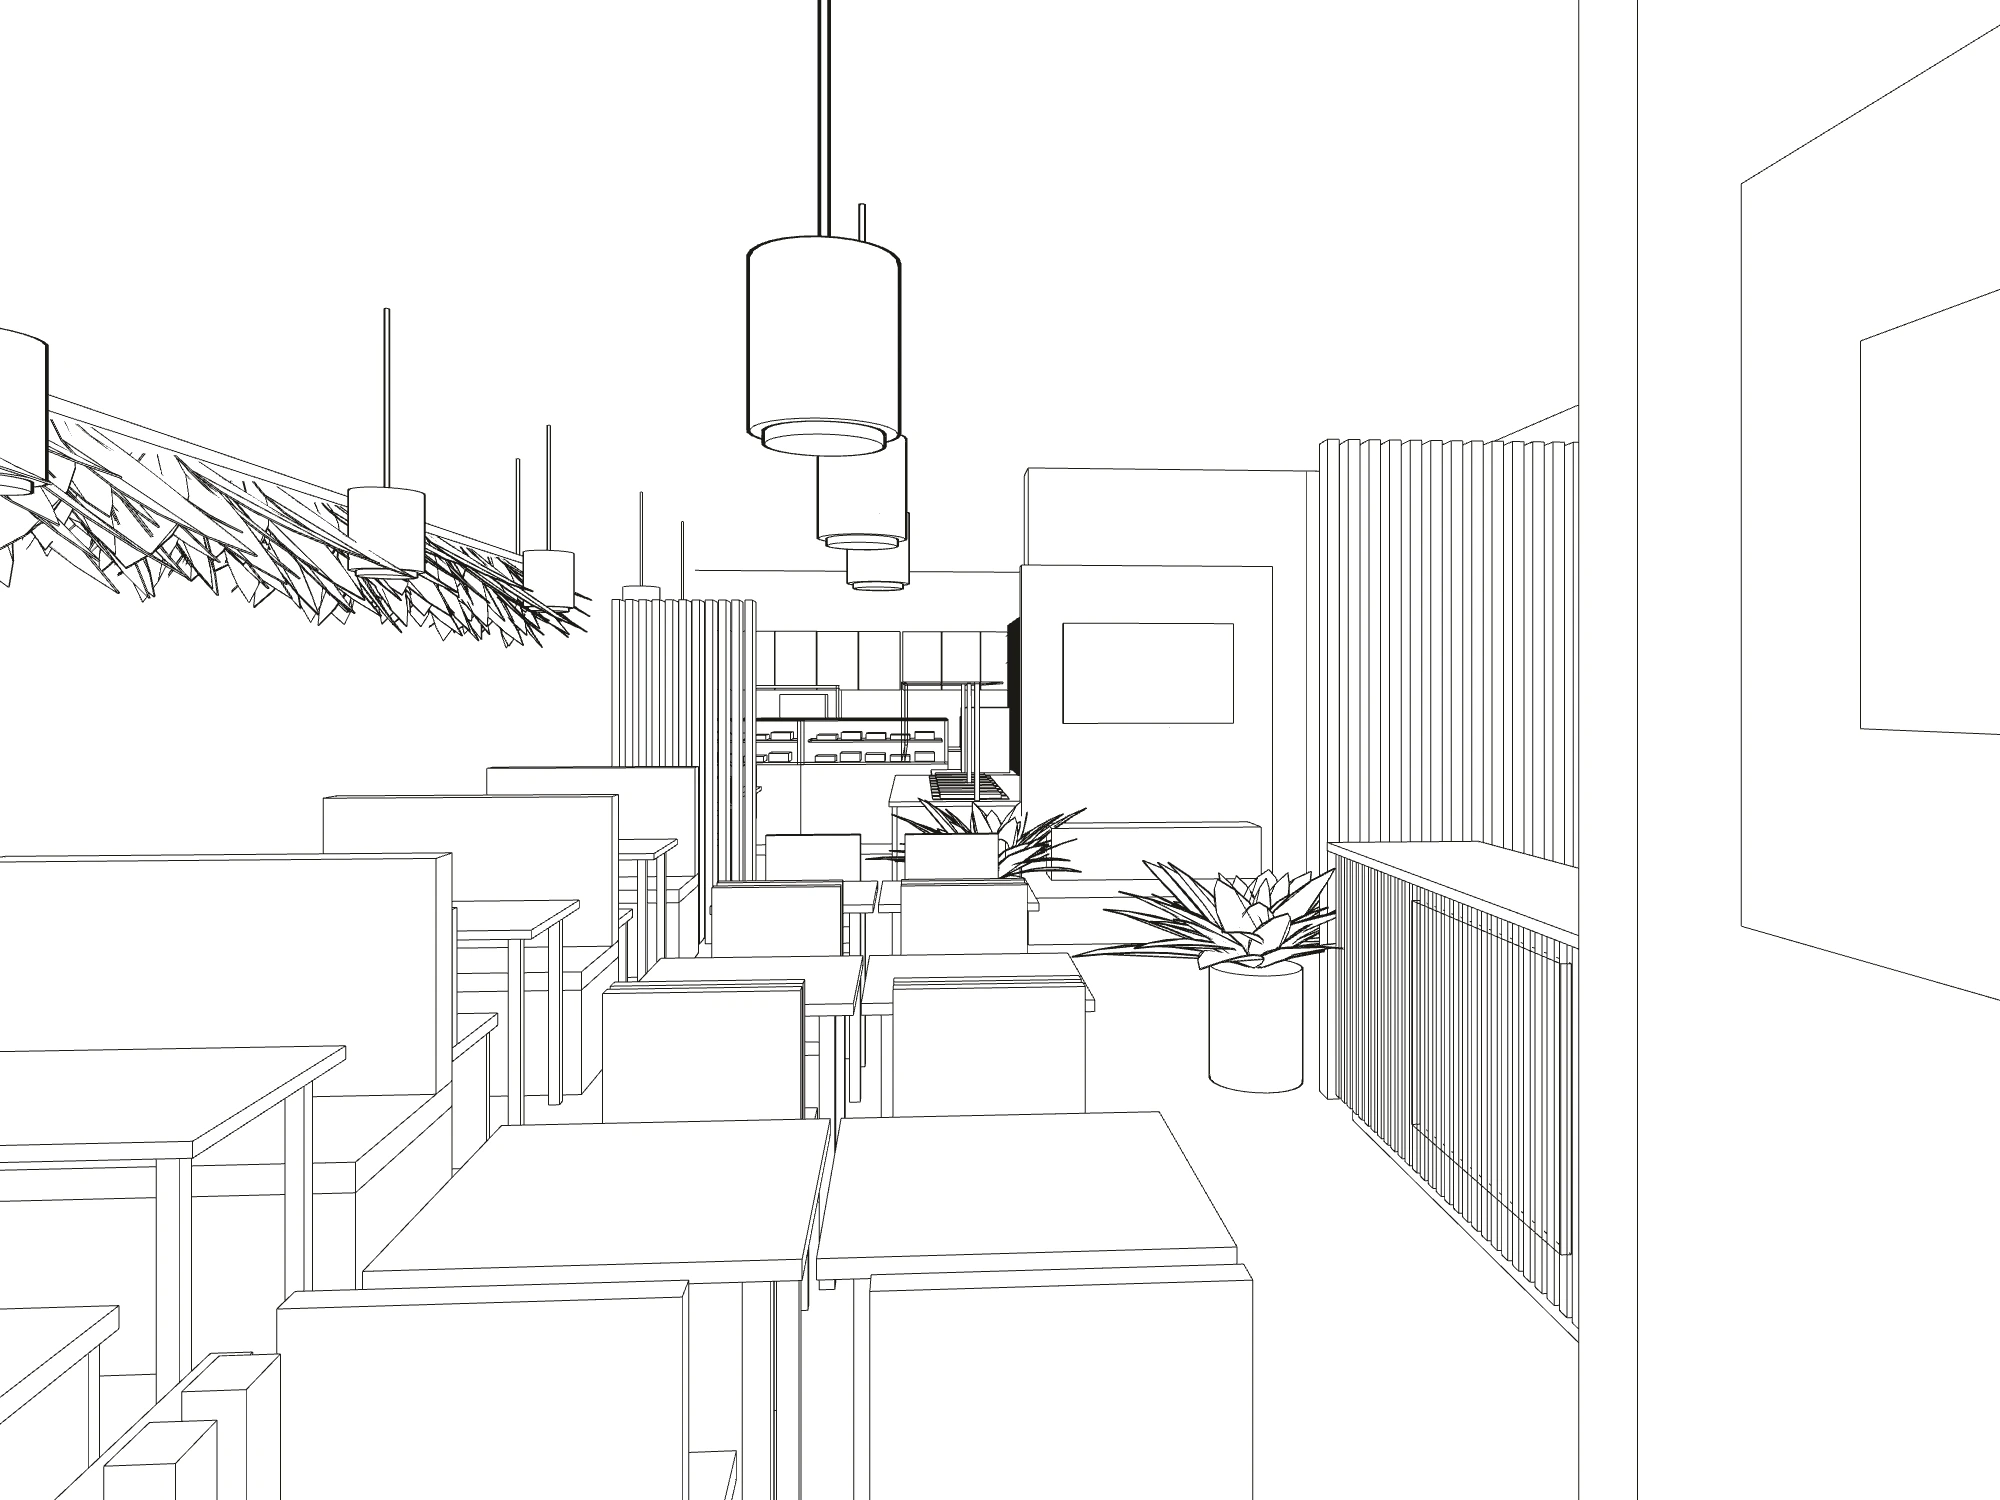
Line perspective of the dining room, seen from the entrance
Perspective of the dining room's 3D model
2-POINT PERSP.90 m² · Porto Alegre, RS

A restaurant and snack bar in an exposed brick building, with a slatted buffet, a checkout with a display case and a dining room under black pendants.
[03]Renders and 3D views
Exposed brick front with a curved canopy and a glass door.
01Exposed brick front with a curved canopy and a glass door.
The front seen from the side, with the gate and stairs of the side entrance.
02The front seen from the side, with the gate and stairs of the side entrance.
Dining room with wooden tables and black chairs, a TV panel and the checkout at the back.
03Dining room with wooden tables and black chairs, a TV panel and the checkout at the back.
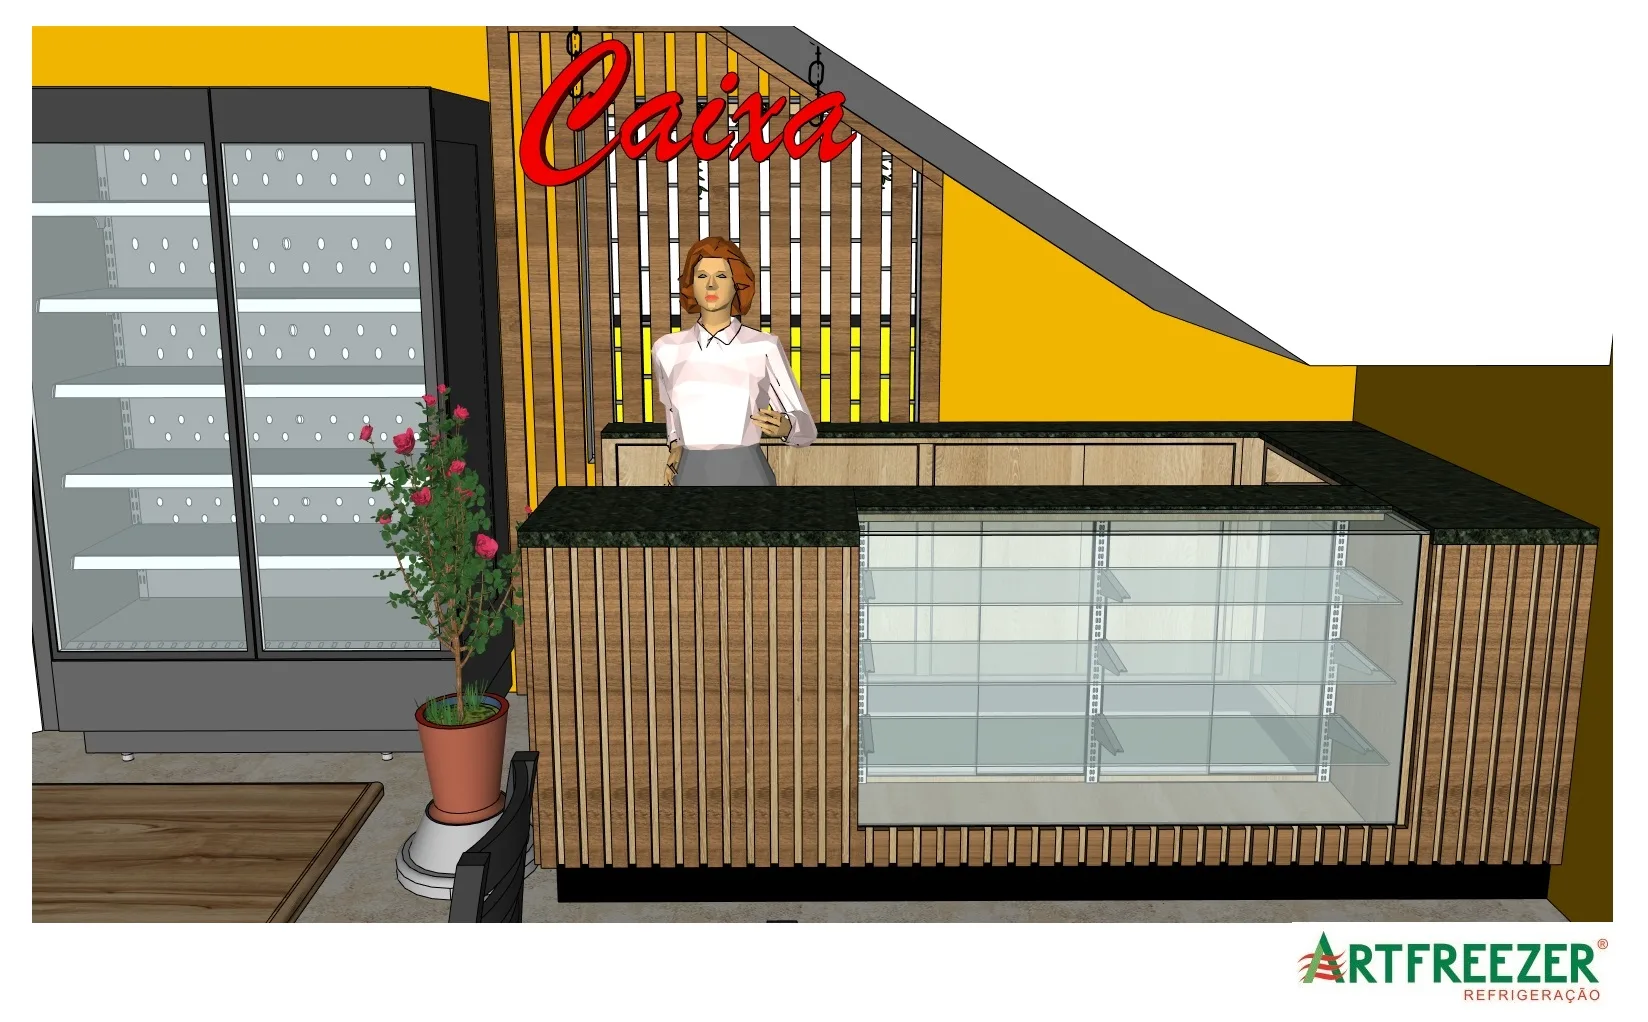
Slatted checkout with a display case and granite top, beside the two-door drinks cooler.
04Slatted checkout with a display case and granite top, beside the two-door drinks cooler.
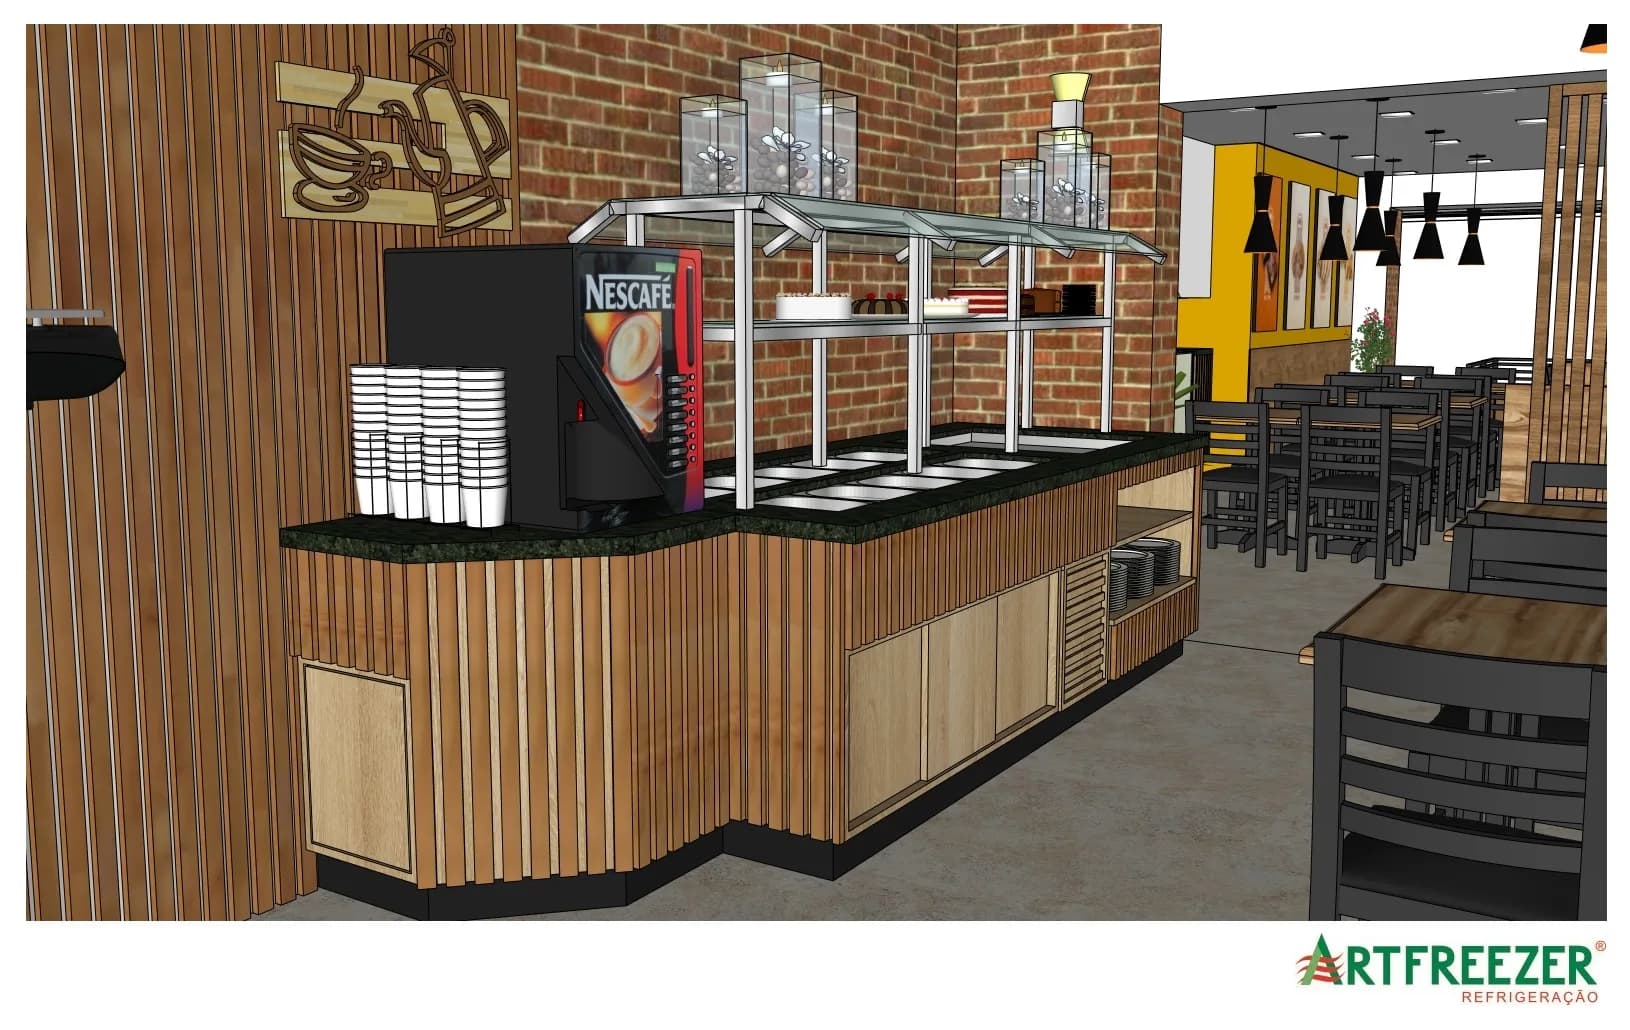
Slat-clad hot and cold buffet, with the coffee machine at the end and the exposed brick behind.
05Slat-clad hot and cold buffet, with the coffee machine at the end and the exposed brick behind.
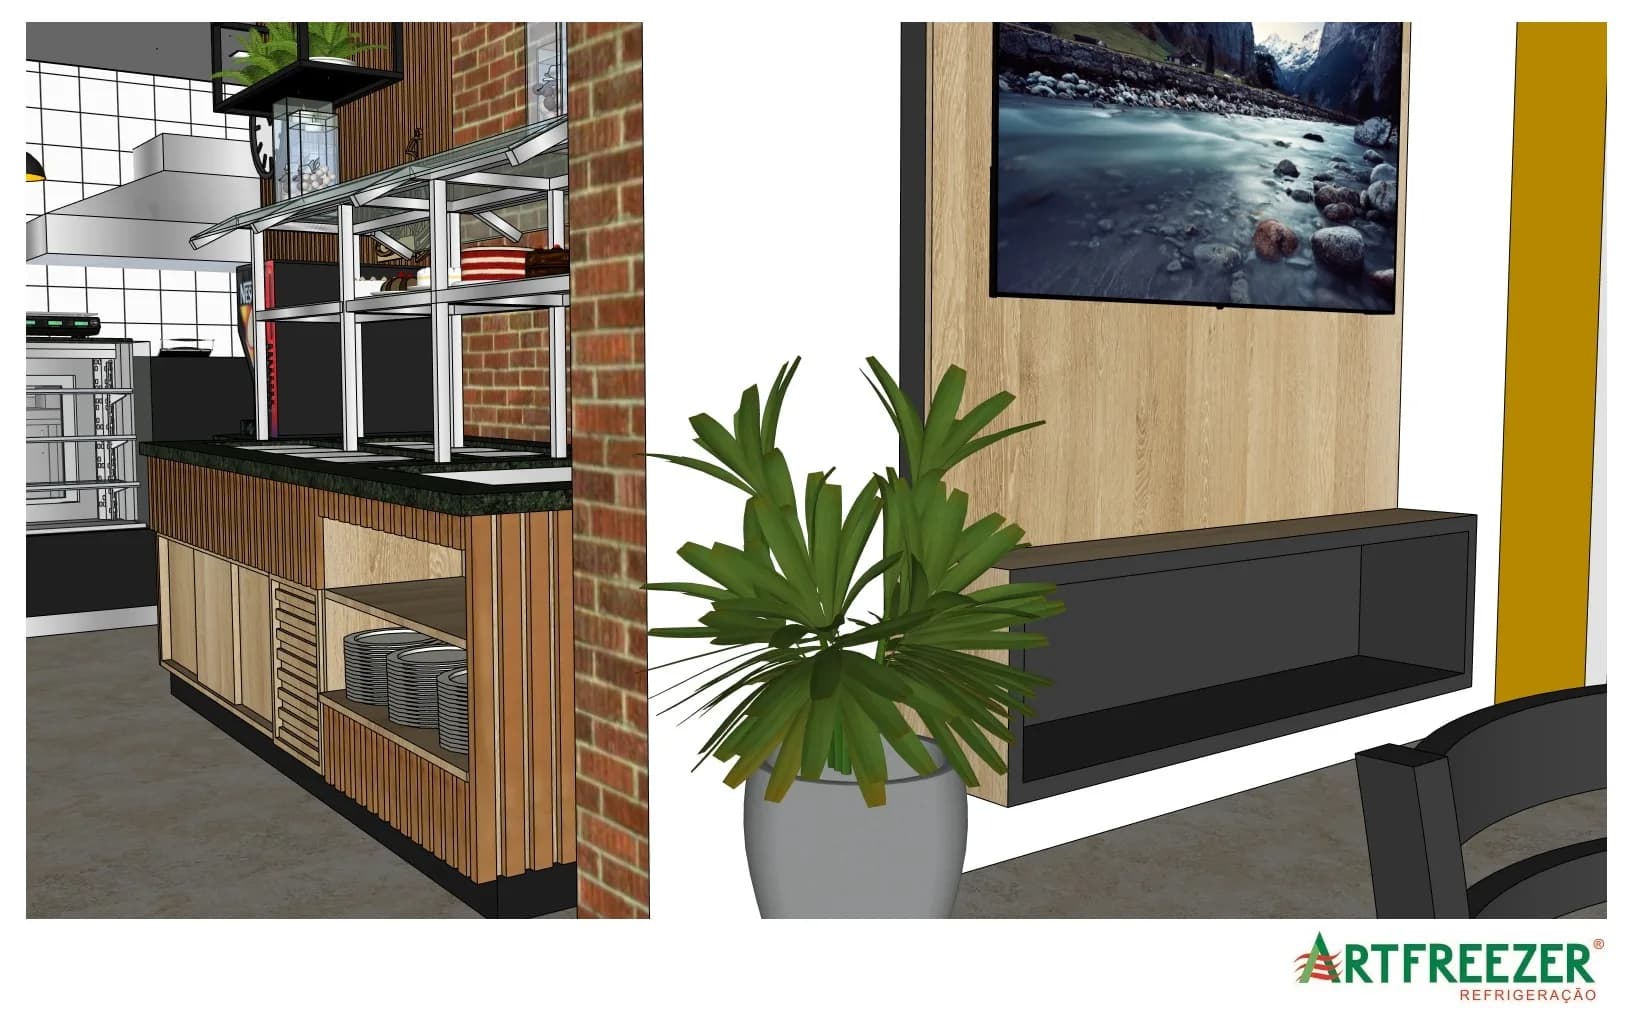
The side of the buffet with plate niches, and the TV panel with a lower niche.
06The side of the buffet with plate niches, and the TV panel with a lower niche.
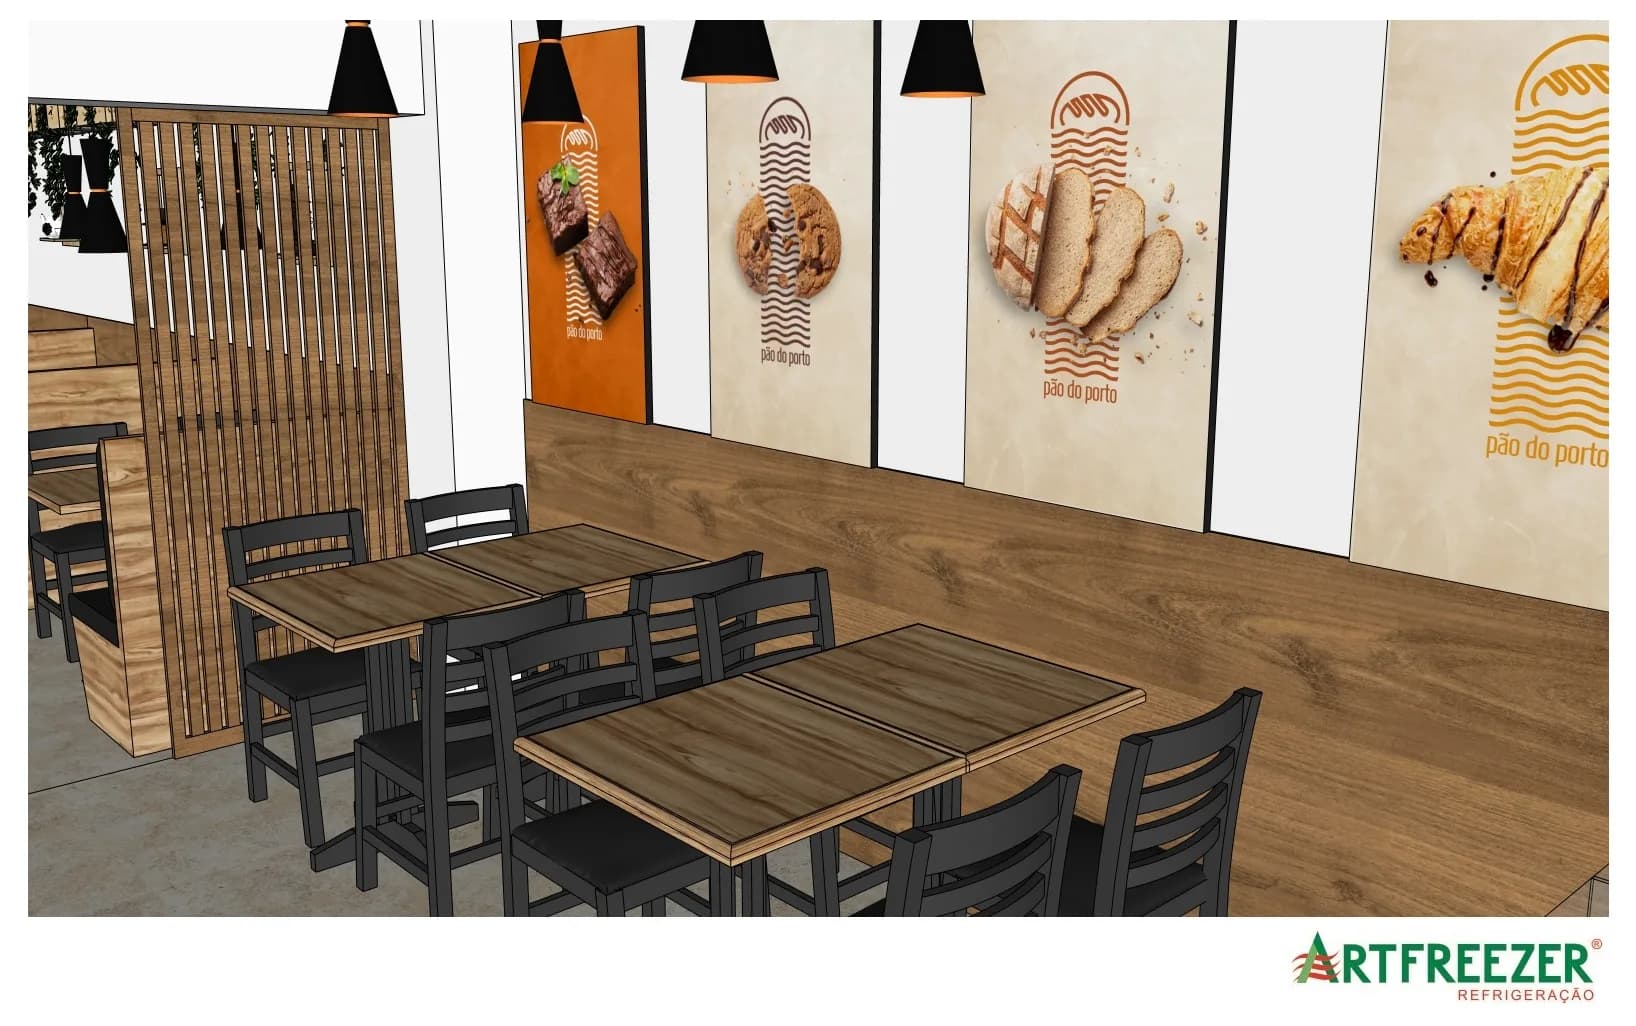
Tables along the wall, with the brand posters and the slatted divider between the spaces.
07Tables along the wall, with the brand posters and the slatted divider between the spaces.
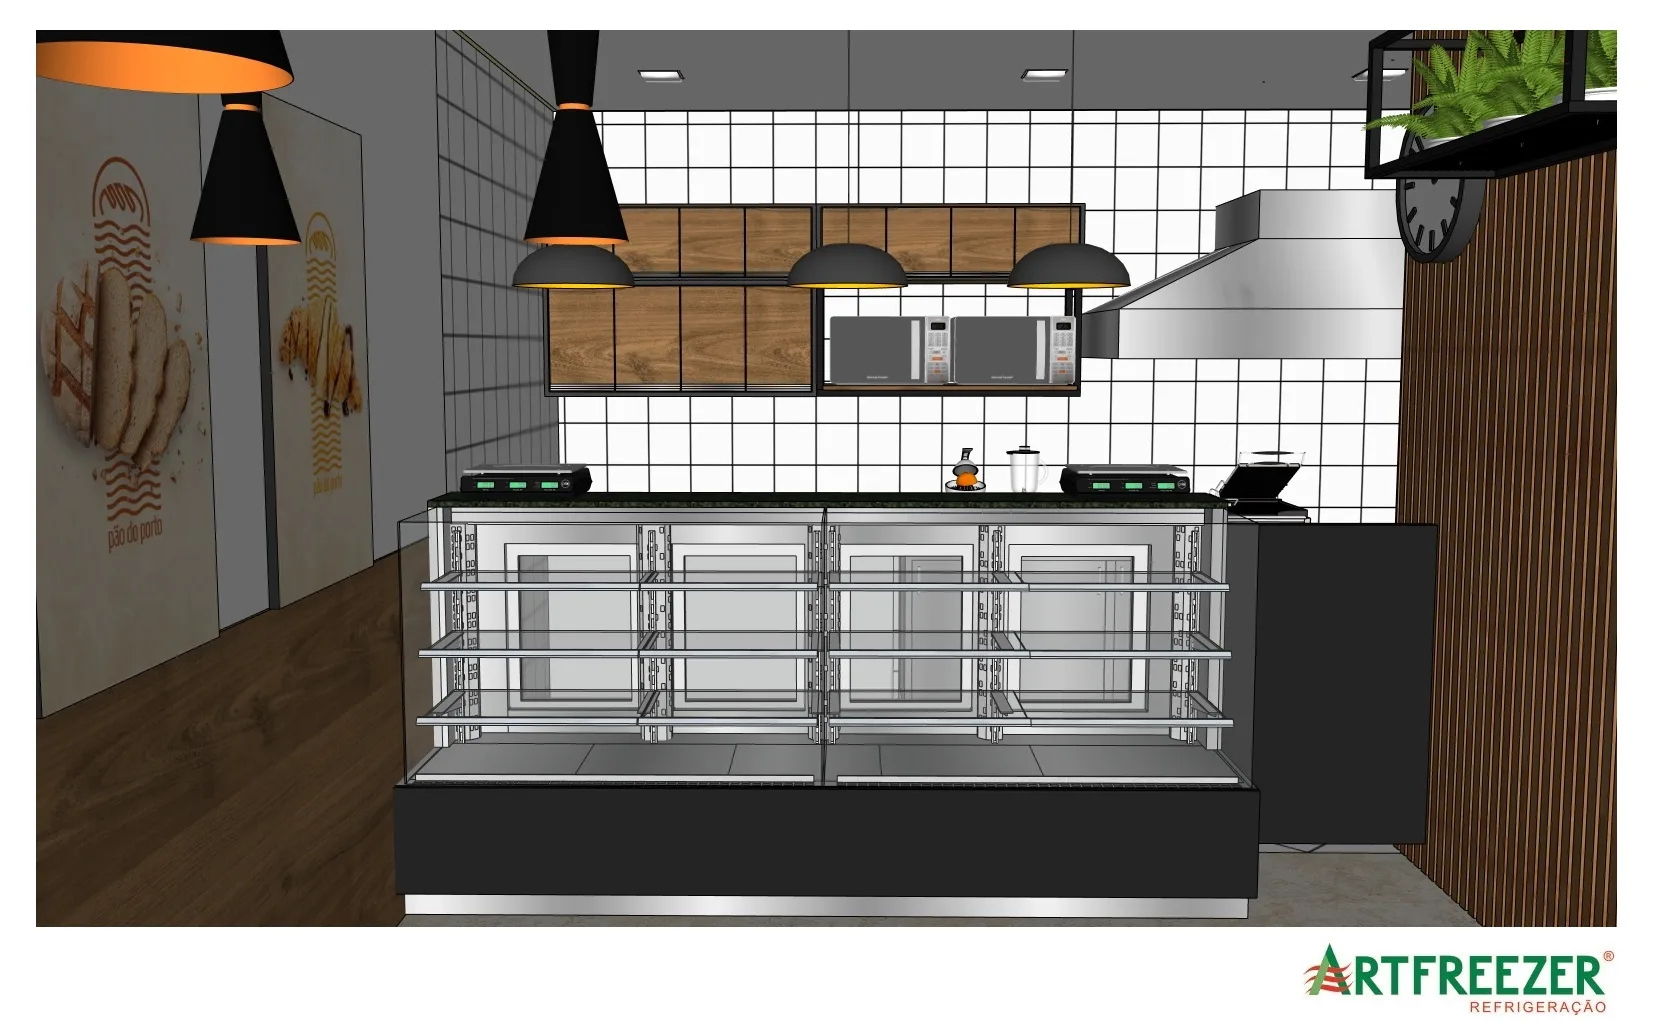
Refrigerated pastry case in front of the kitchen, with MDF wall cabinets and a stainless steel hood.
08Refrigerated pastry case in front of the kitchen, with MDF wall cabinets and a stainless steel hood.
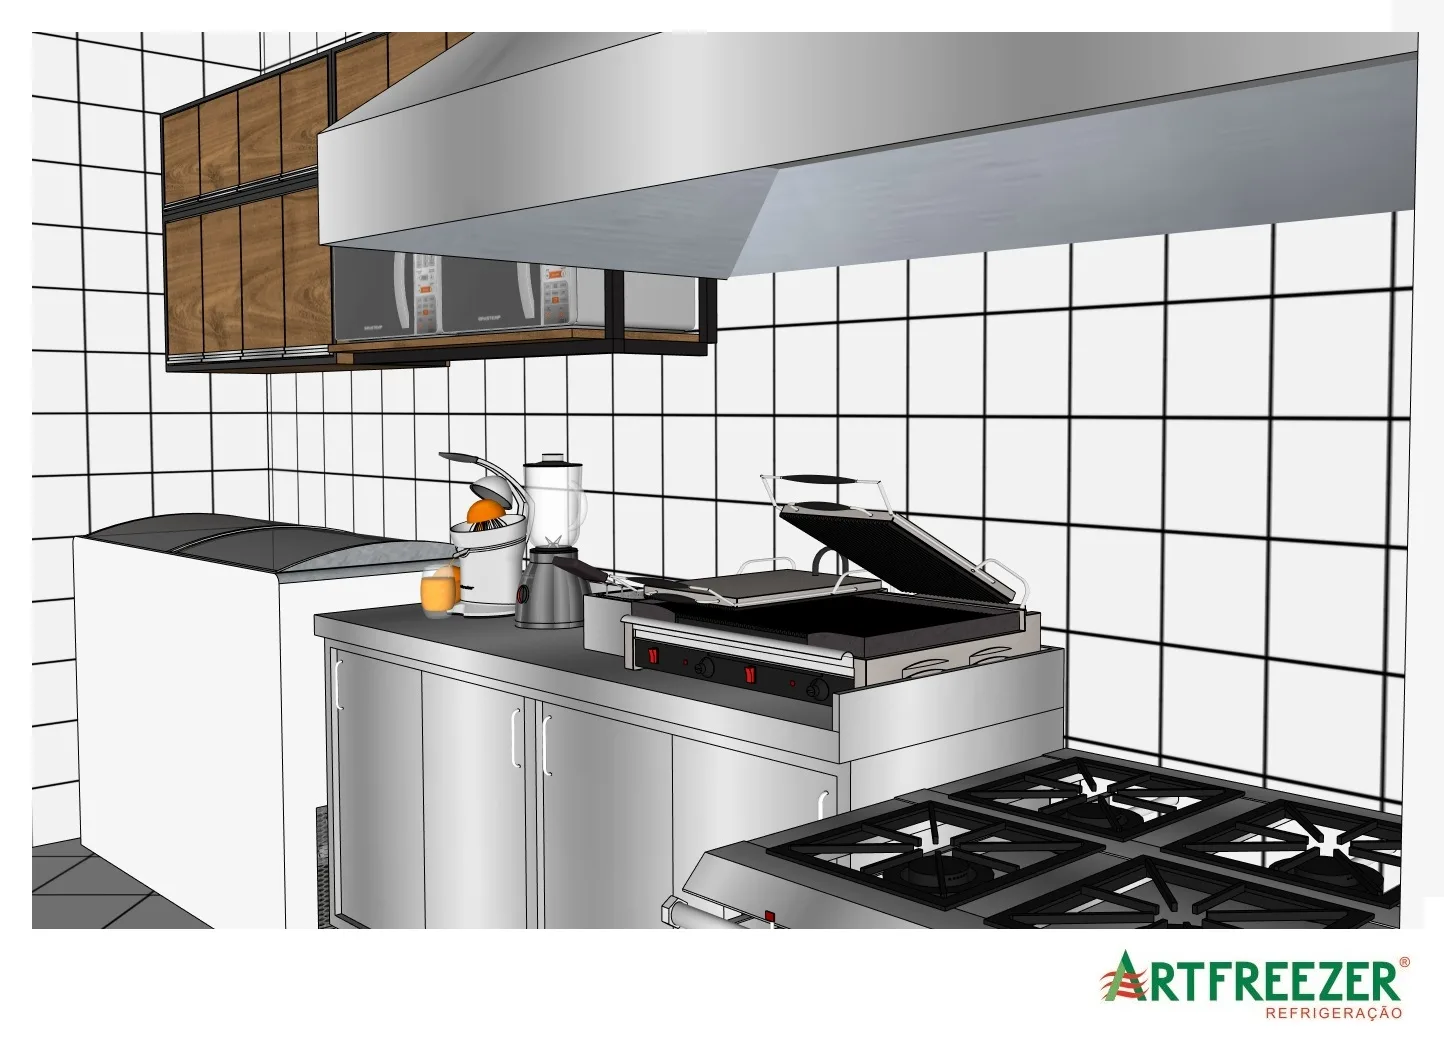
Stainless steel kitchen with an industrial range, griddle and hood, lined with white tiles.
09Stainless steel kitchen with an industrial range, griddle and hood, lined with white tiles.
[04]Project sheets
01

Floor plan

Floor plan of the restaurant with the furniture legendSheet
Render of the restaurant's dining roomRender
Layout with a 27-item legend: stainless steel counters in the kitchen, a refrigerated pastry case, a 2.55 m hot and cold buffet, the checkout with its display case and the dining tables.
02

Dimensioned plan

Dimensioned floor plan of the existing wallsSheet
Render of the exposed brick frontRender
The survey of the existing walls, the starting point of the layout, and the exposed brick front facing the street.
[05]From sketch to 3D model
100%

3D model
90 m² · Porto Alegre, RS

Step inside

Walk through the dining room as if you were there: the same 3D model, in first person.

[06]Materials and palette
Select a swatch
[01] #A77A4B

Wood-effect slats

Buffet, checkout and dividers

The vertical rhythm that ties the room together end to end.

[07]From line to reality
Perspective of the dining room's 3D model
Line perspective of the dining room, seen from the entrance
LineRender
Drag to compare
Next projectSupermarket Wine Cellar