Freijó Kitchen
- Client
- Andrade residence
- Location
- Novo Hamburgo, RS
- Year
- 2023
- Area
- 22 m²
- Category
- Fitted furniture
- Designer
- Rosana Inacio Leite
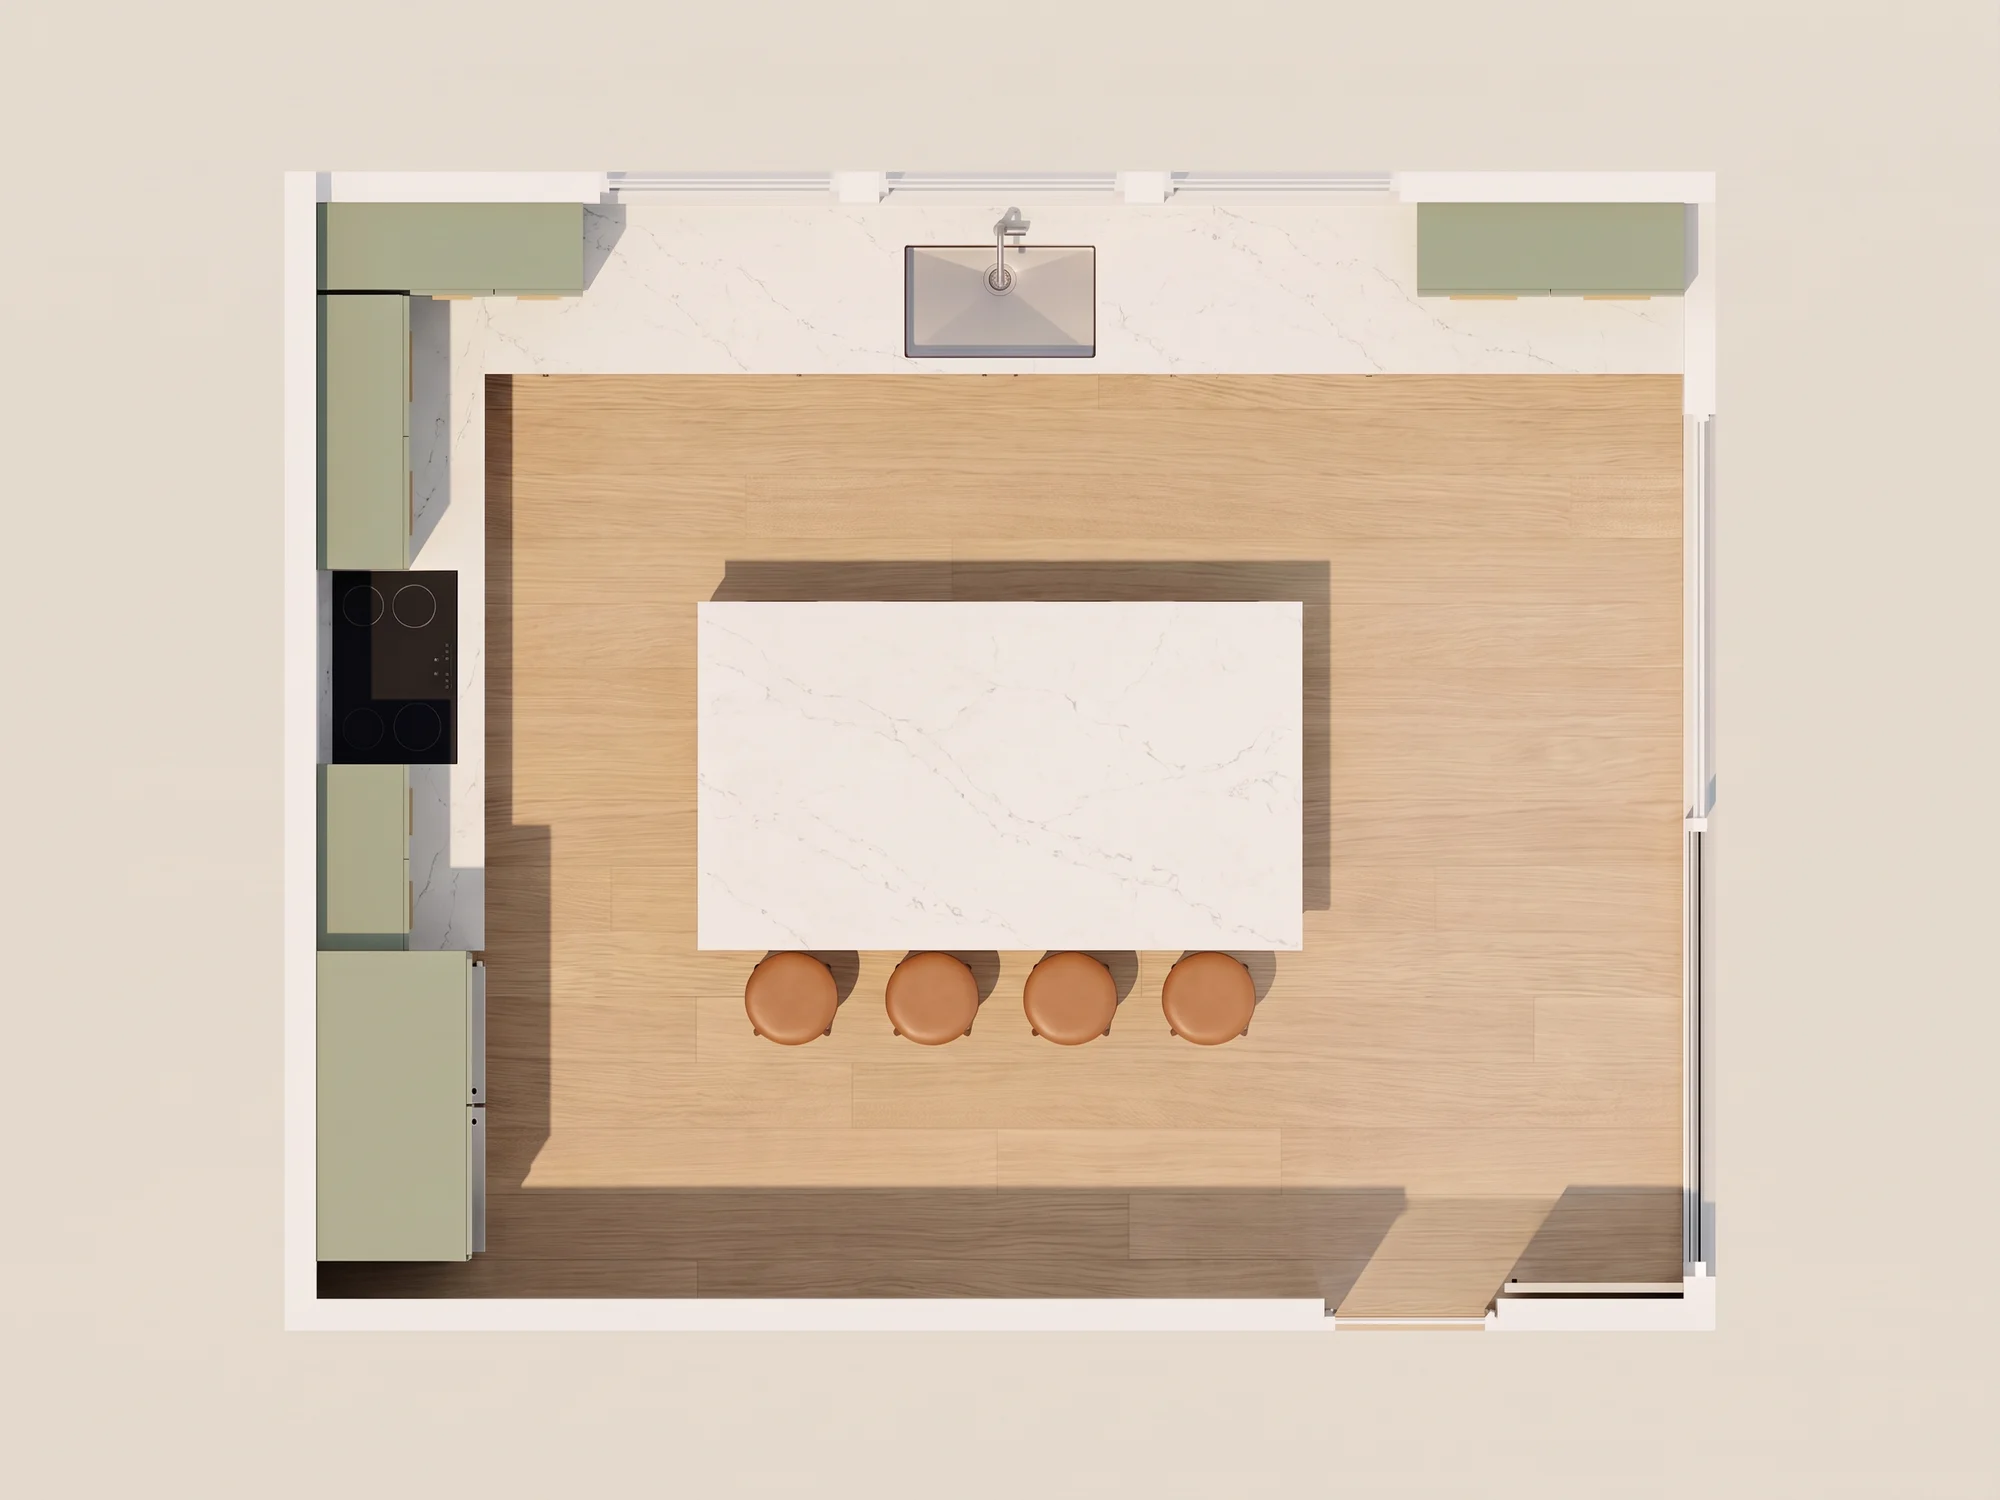
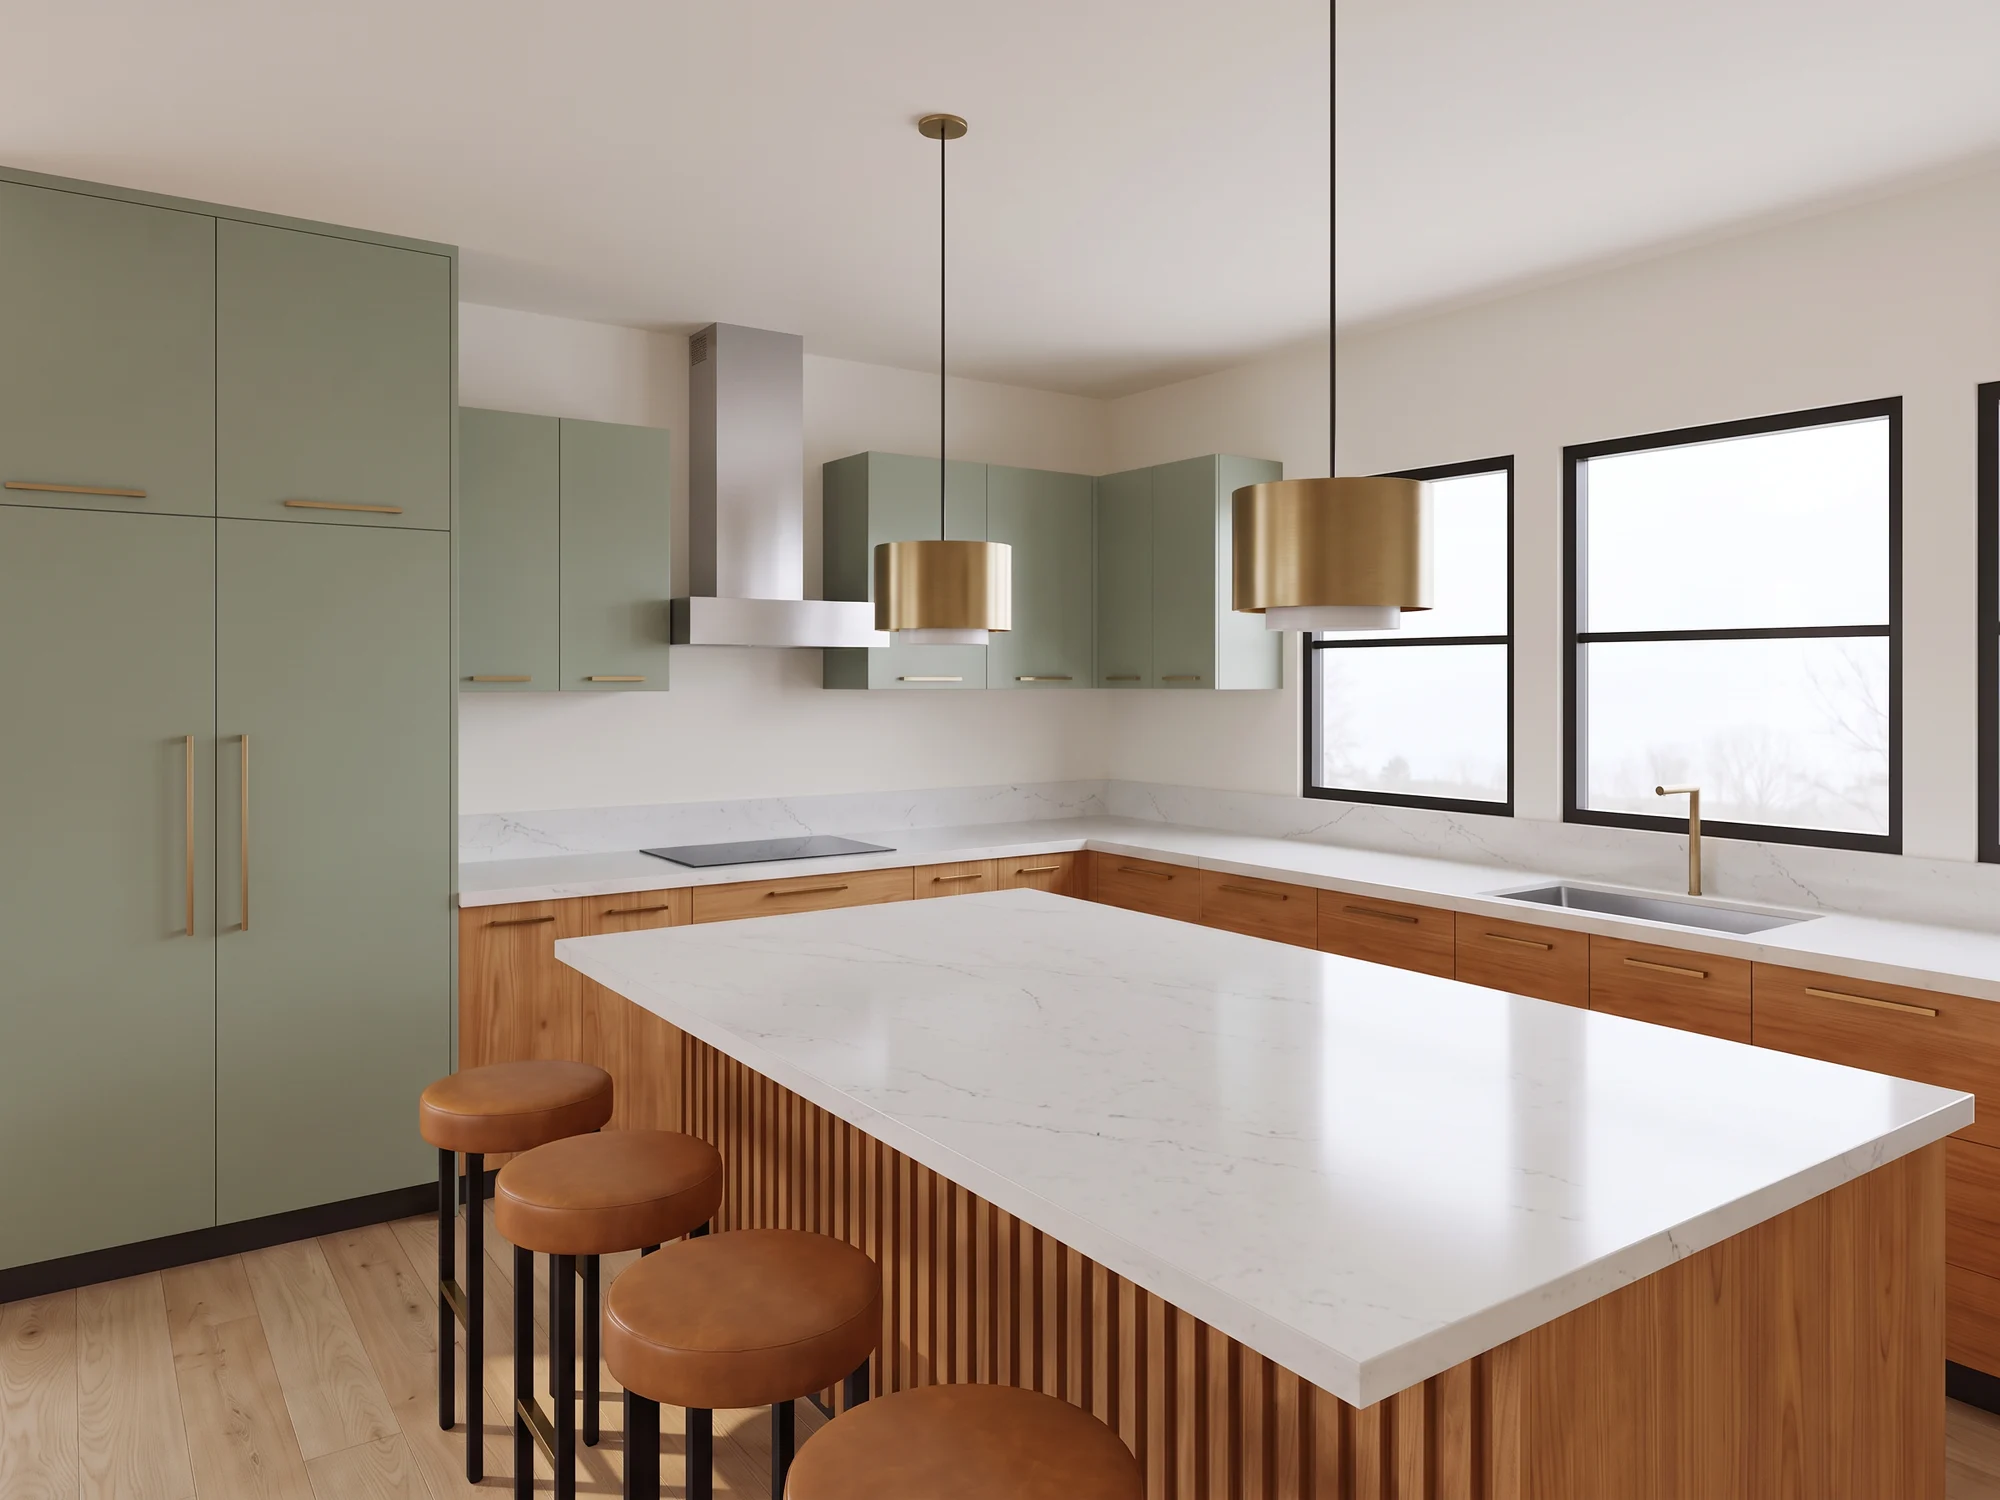
L-shaped fitted kitchen with a central island, sage green and freijó cabinets, and a full-height pantry.
All the joinery was detailed for the factory: freijó base units, sage green lacquered wall units and a pantry column running from floor to ceiling.
The island holds prep work and quick meals with four stools, leaving cooktop, sink and fridge in an ideal work triangle.
Illustrative AI-generated imagesFreijó Kitchen
L-shaped fitted kitchen with a central island, sage green and freijó cabinets, and a full-height pantry.
Freijó Kitchen
L-shaped fitted kitchen with a central island, sage green and freijó cabinets, and a full-height pantry.
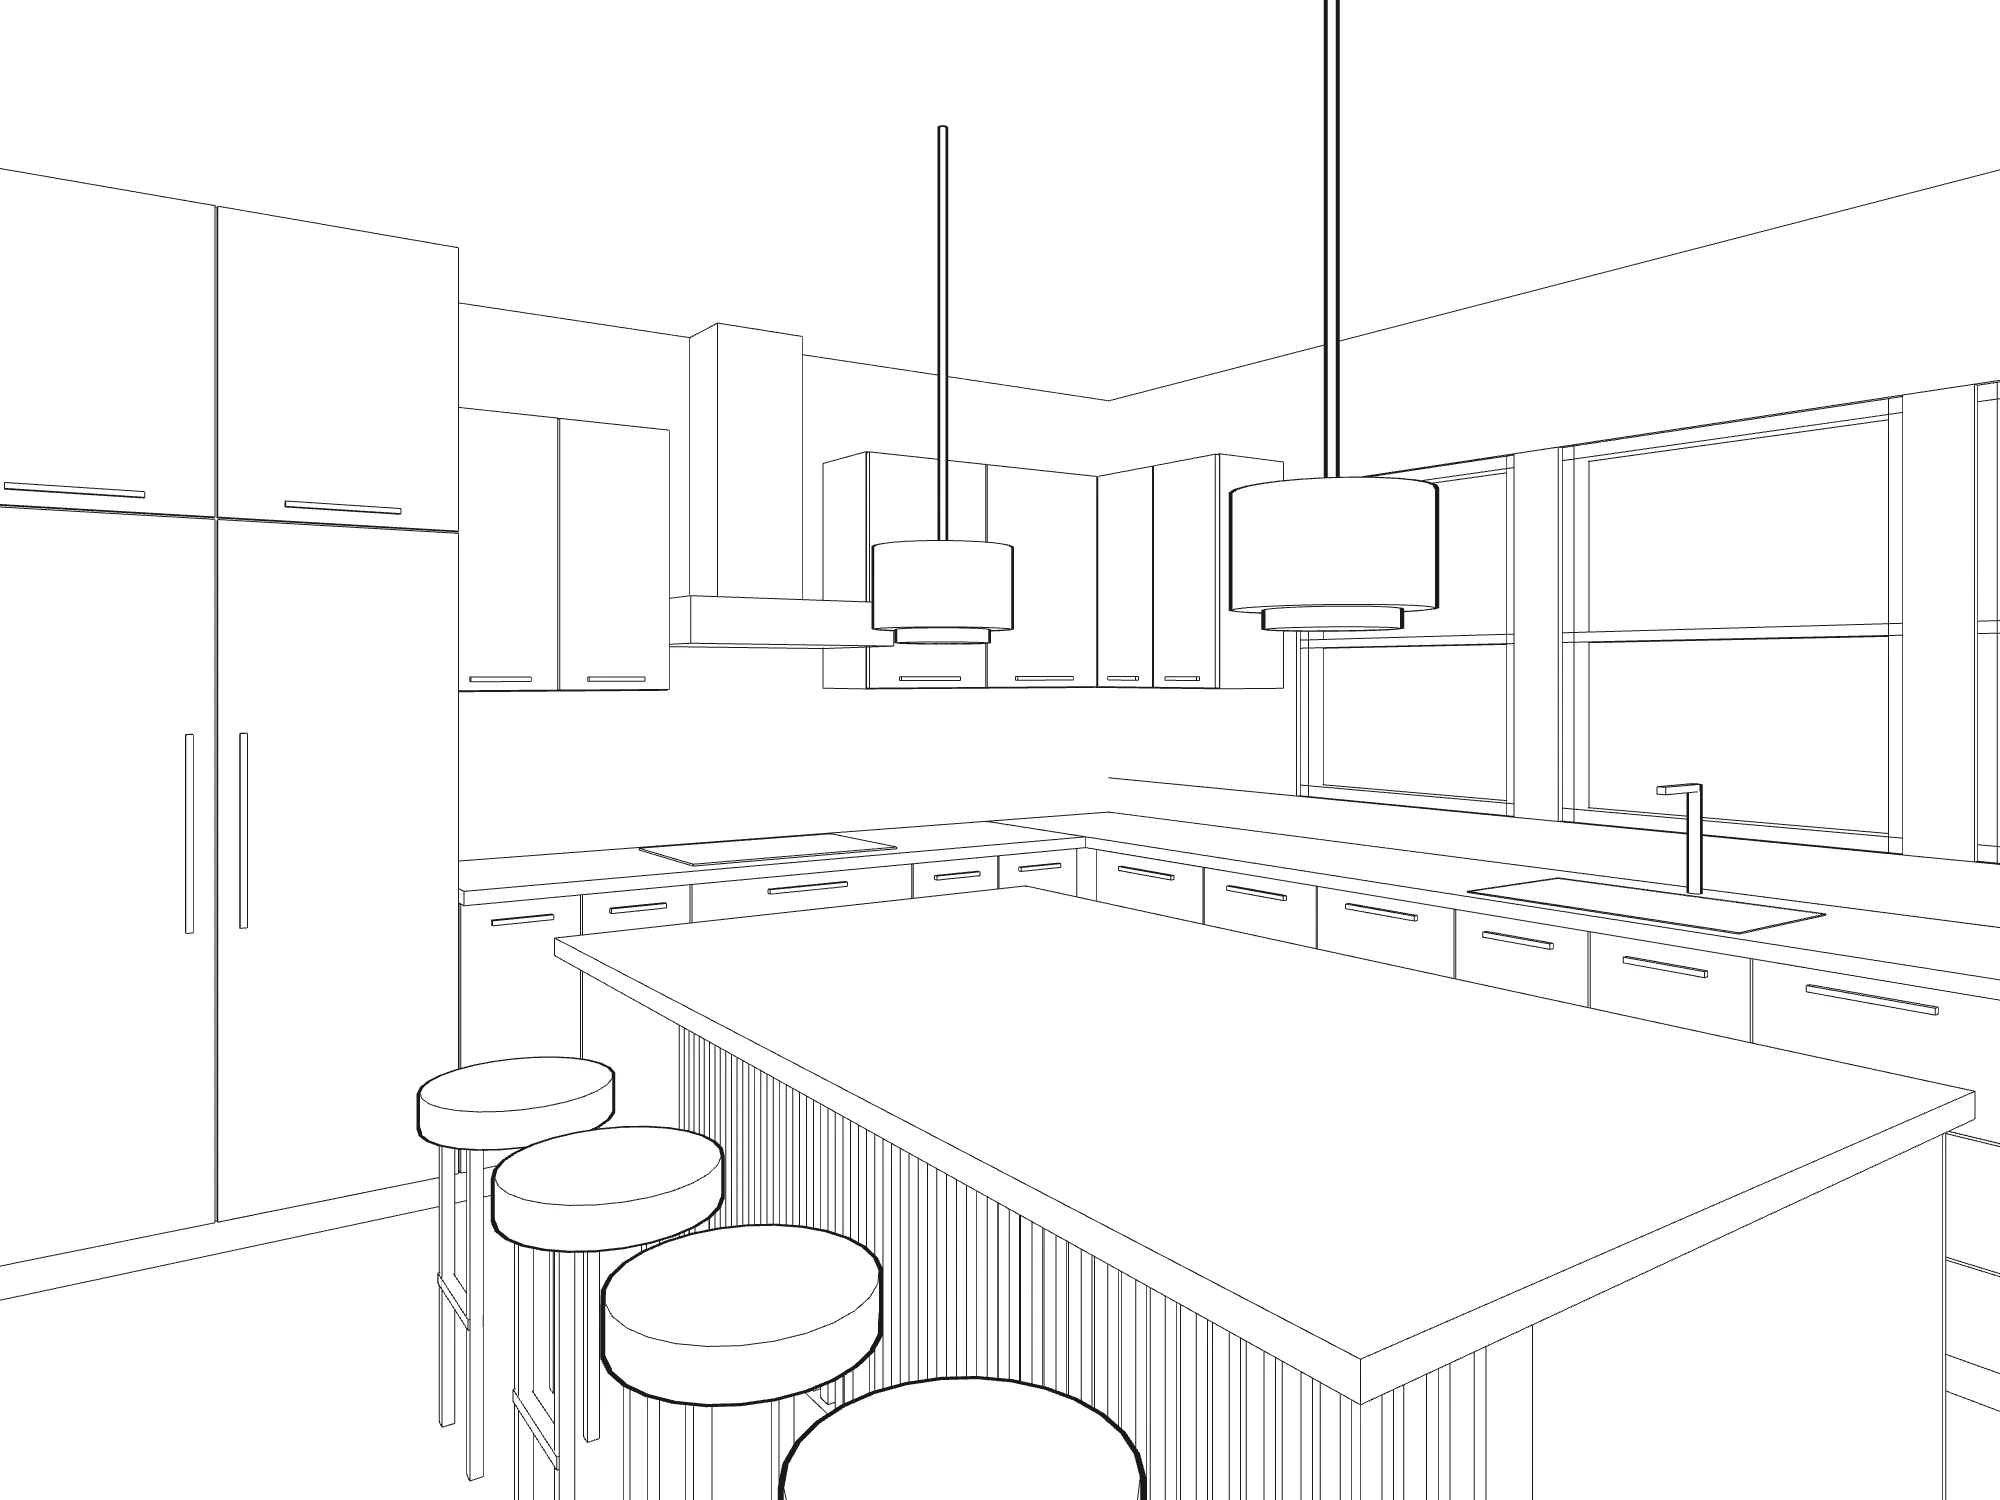
SketchMassingDetailed modelFinished
The first lines: the kitchen's outline, the L-shaped runs, the island and the pantry, drawn freehand.
The lines take on body. Plain blocks test heights, depths and the clearance between the island and the runs.
Each block becomes joinery: modules, drawers, doors, tops, handles, cooktop, sink and pendants.
Freijó, sage green lacquer, white quartz, brass and caramel leather: the model in the project's materials.
Freijó
Base units and islandMarked grain and warm colour, with a matt varnish.